Casa Brio 4 Bedrooms
, Bali
from 16,750,000 IDR
/night
Villa
10 Guests
4 Bedrooms
4 Baths
A jaw-dropping 4-bedroom villa set on 1,000 sqm in central Seminyak, designed for epic stays with family and friends — complete with a 21-metre private pool and a dedicated TV room for chilled nights in.
Italian design meets Balinese charm in the heart of Seminyak
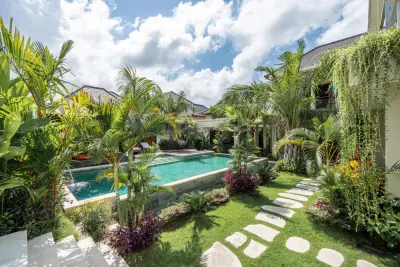
Casa Brio takes its name from the Italian word brio — meaning life, energy, and enthusiasm. A fitting name for this vibrant luxury villa in the heart of Seminyak. Hidden down a quiet lane just moments from Bali’s best beach clubs and restaurants, the villa blends contemporary Italian design with laid-back Balinese charm across 1,000 sqm of tropical space.
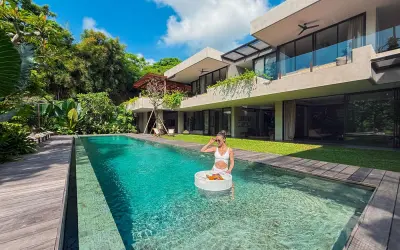
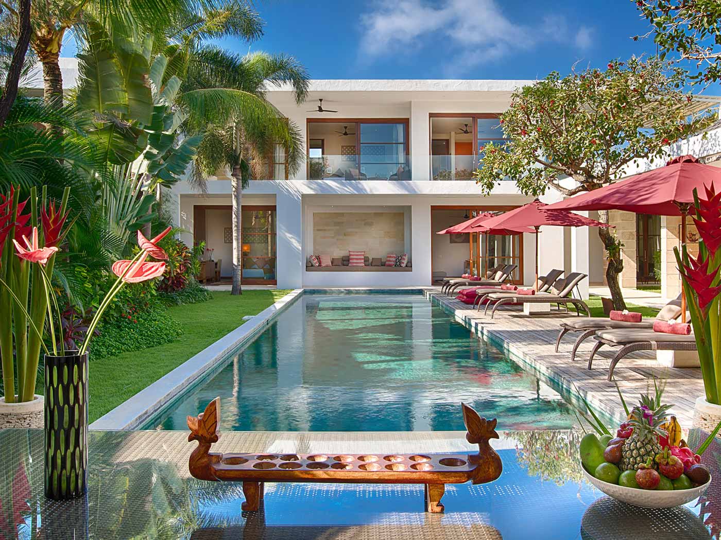
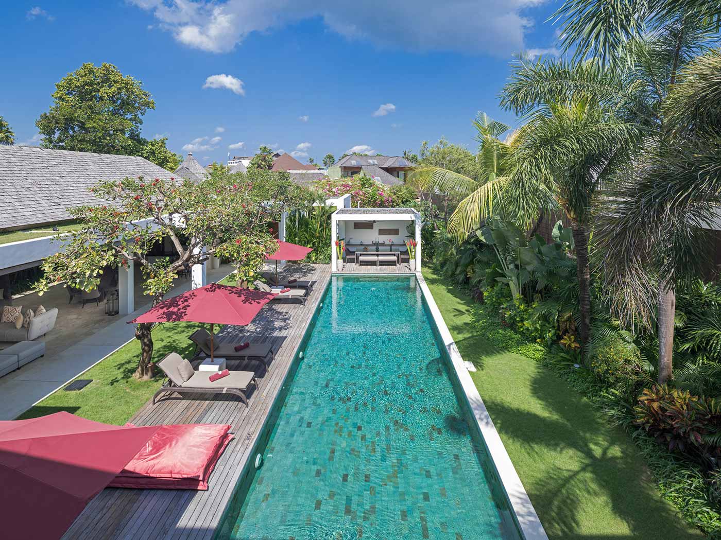
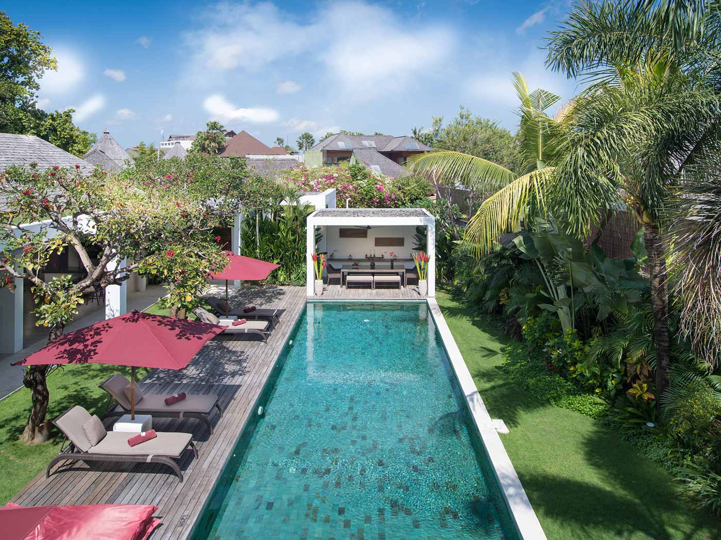
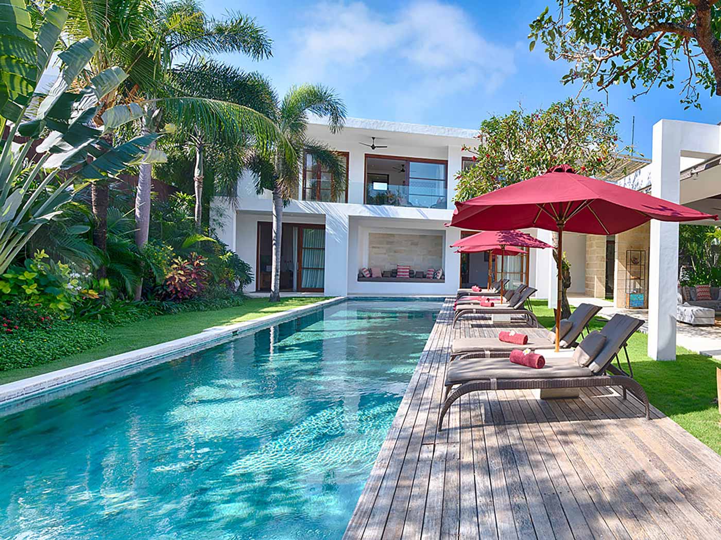
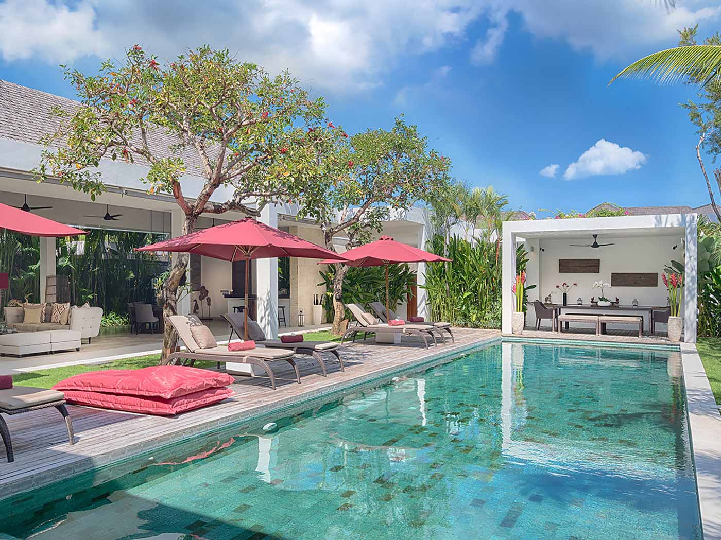
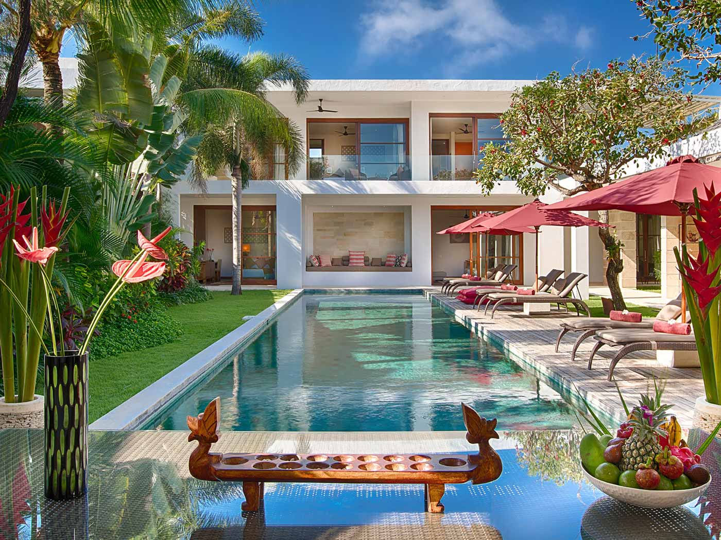
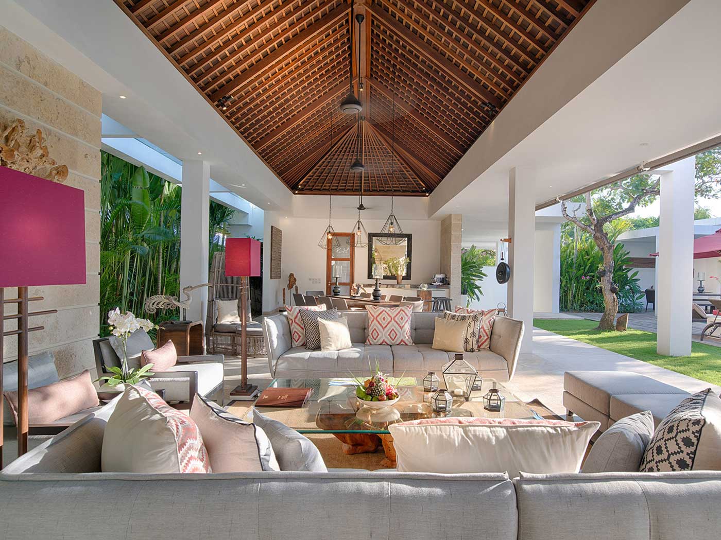
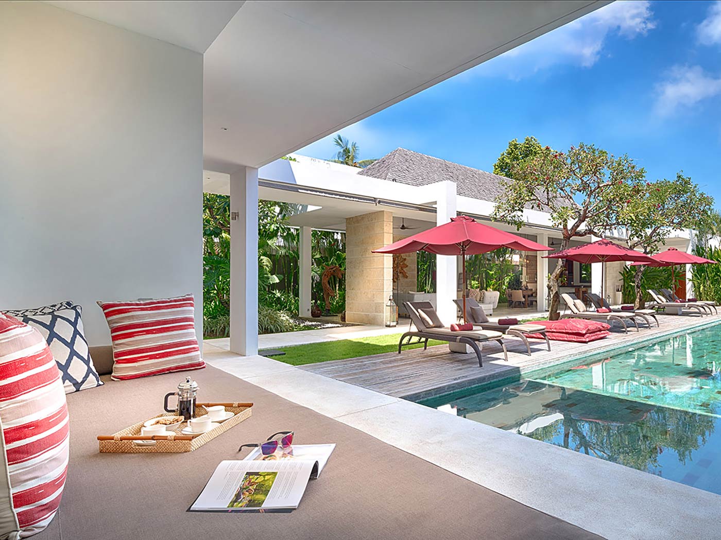
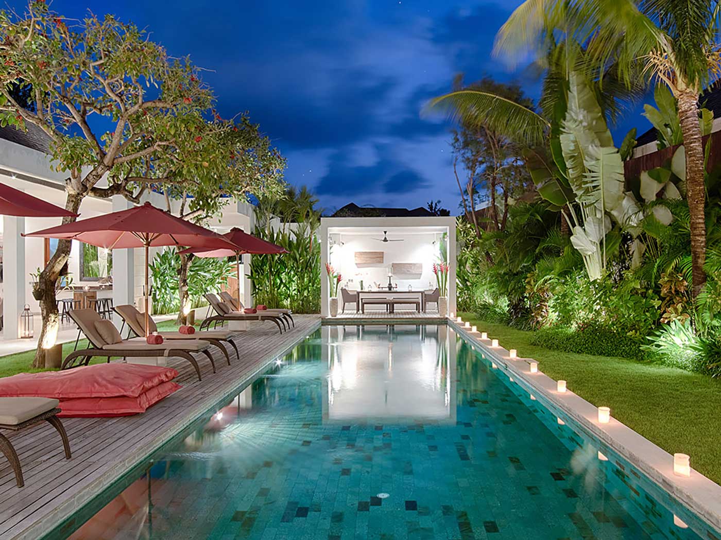
Perfect for families and groups, Casa Brio features a spectacular 21-metre pool with a shallow kids’ area. Open-plan living and dining spaces, a rooftop terrace, and a cozy TV room complete the experience.
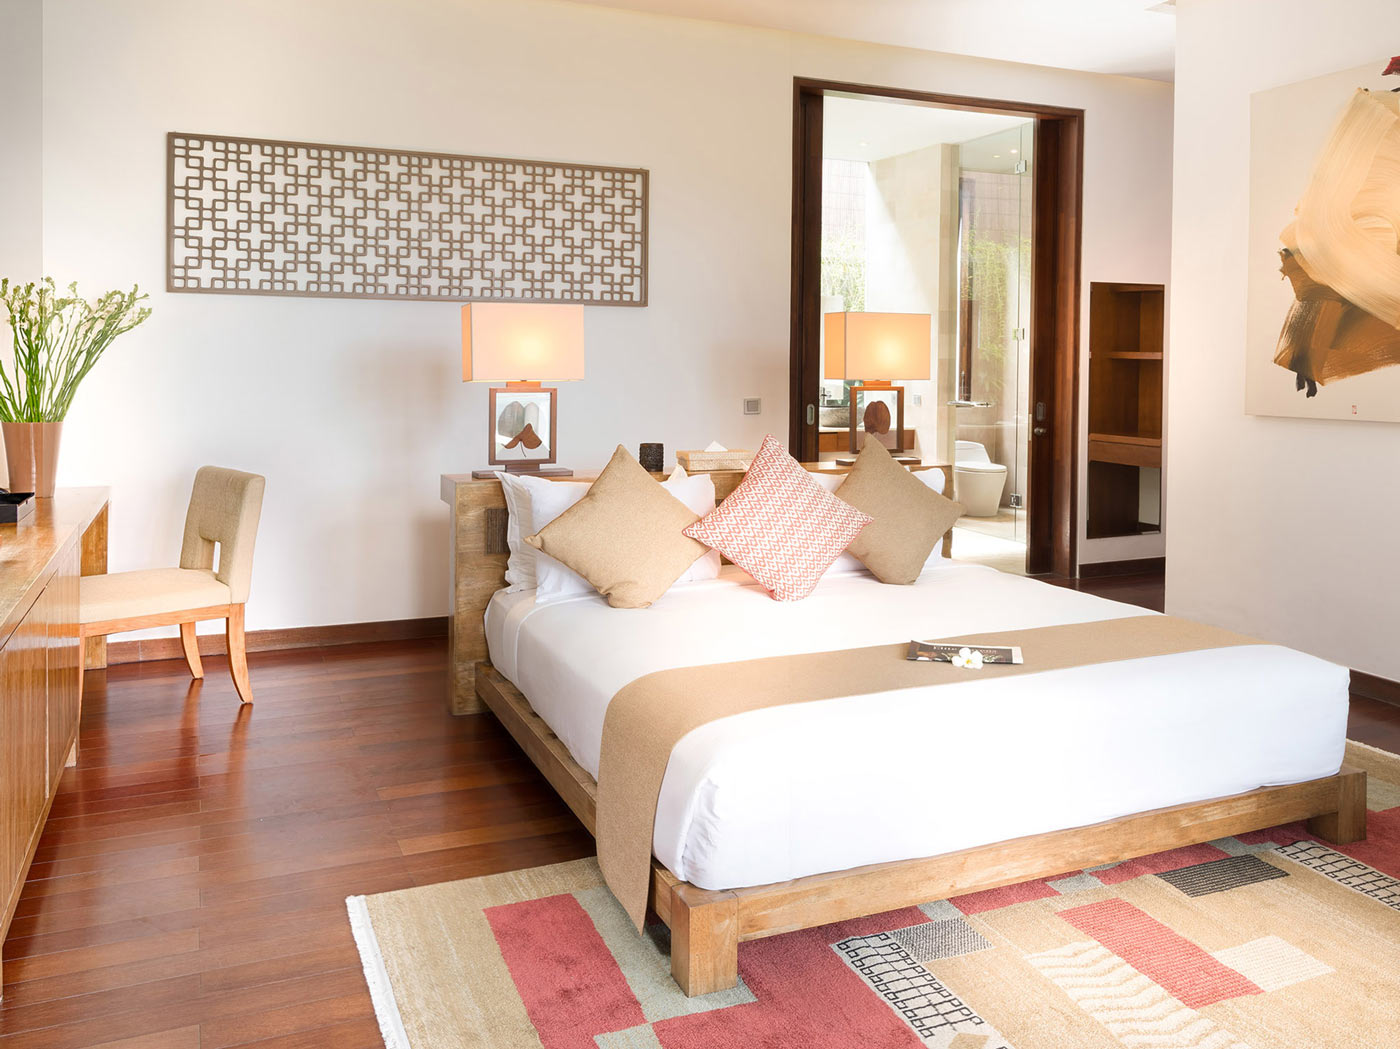
The standard 4-bedroom setup sleeps up to 8 guests with two King rooms and two Twin rooms that can convert into Kings. Need more space? The TV room can be transformed into a 5th bedroom for up to 10 guests.
21-Meter Pool & Rooftop Sunsets
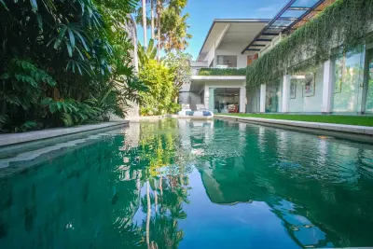
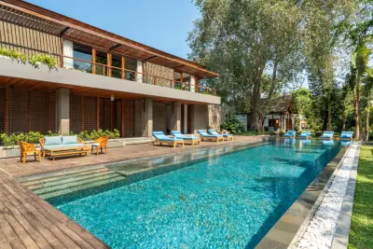
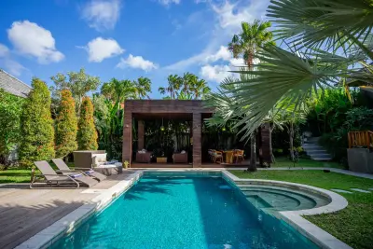
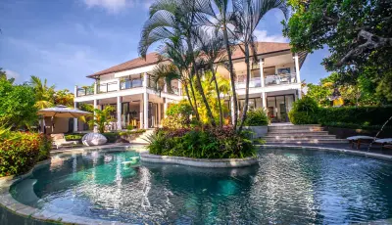
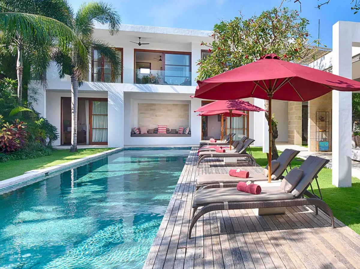
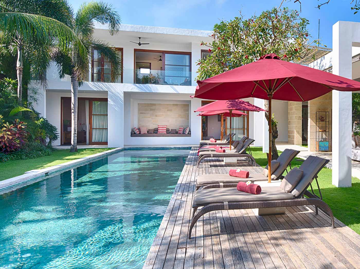
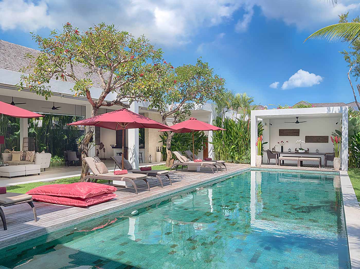
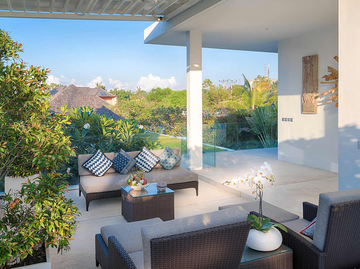
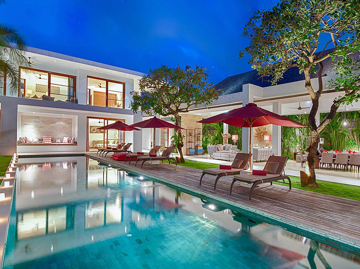
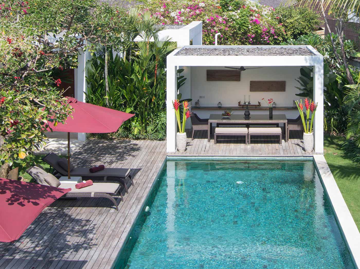
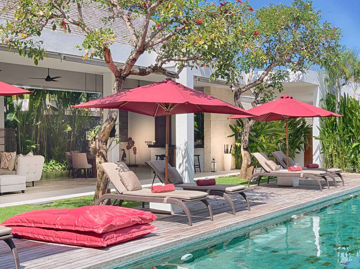
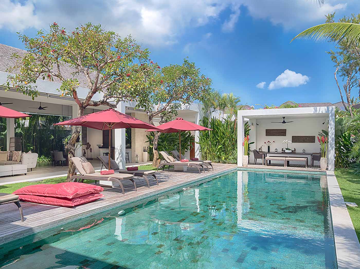
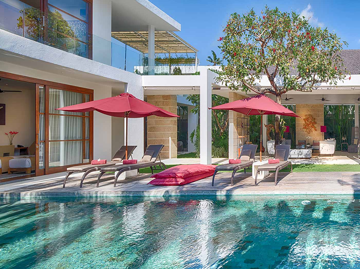
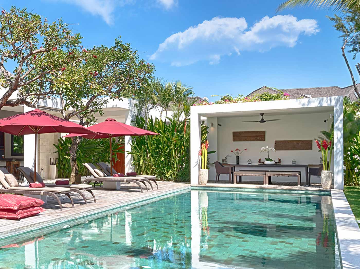
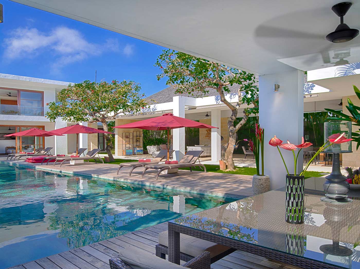
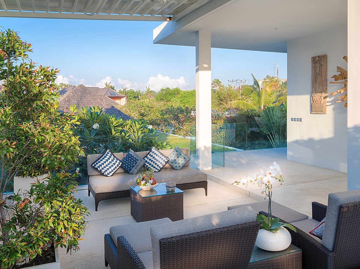
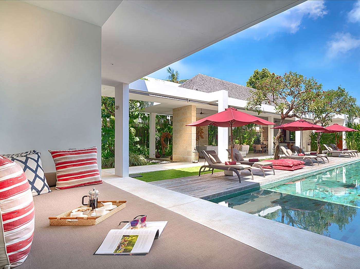
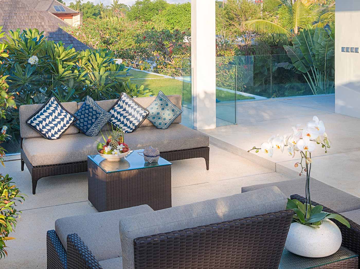
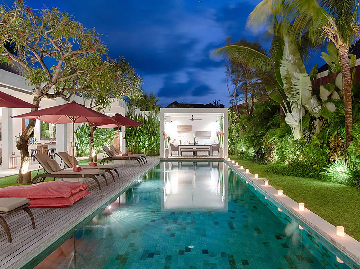
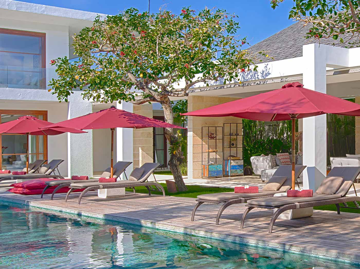
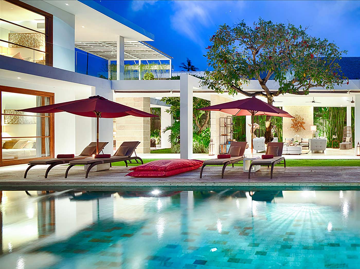
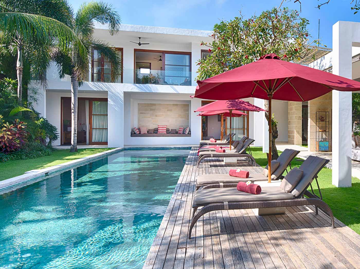
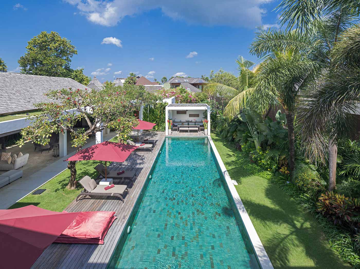
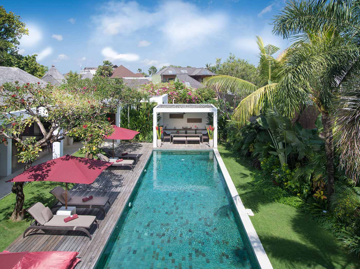
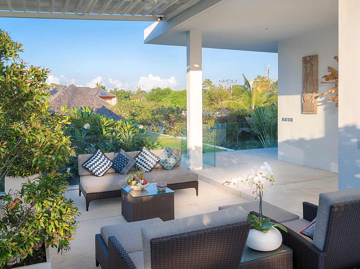
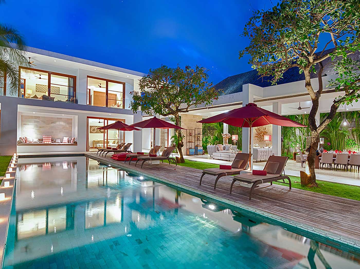
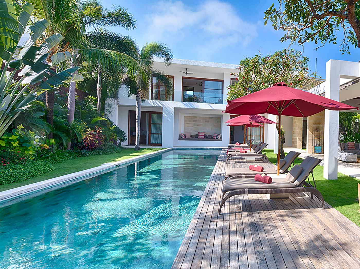
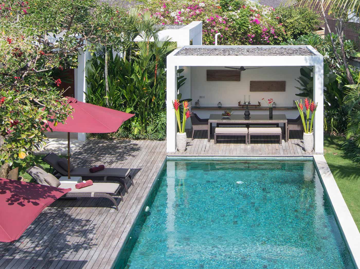
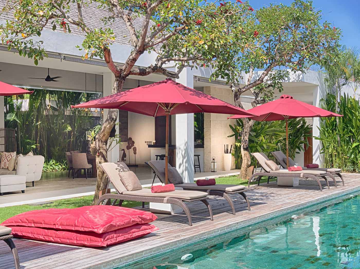
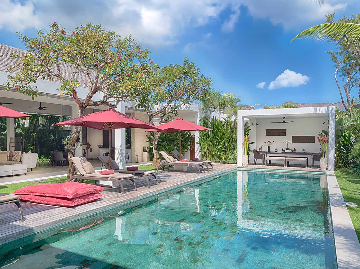
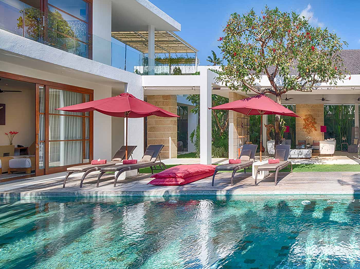
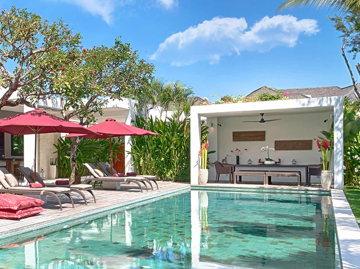
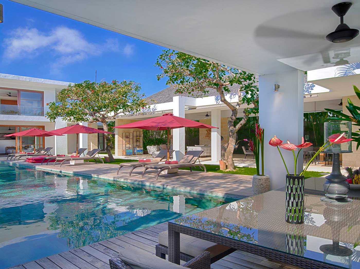
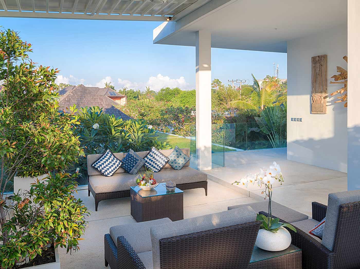
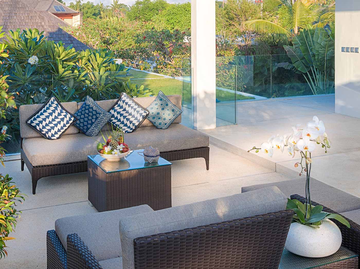
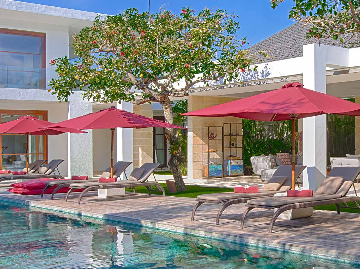
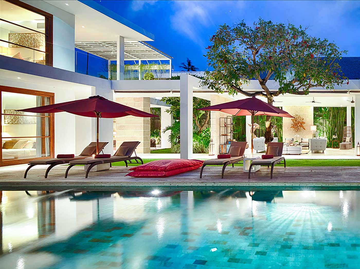
Enjoy Casa Brio’s spectacular 21-meter private pool, featuring a dedicated shallow zone for kids. Surrounded by tropical gardens, the deck offers sun loungers and shading parasols. When evening falls, head up to the rooftop terrace—your spot to watch the Bali sunsets.
High Ceilings & Open-Air Living, Dining and Kitchen
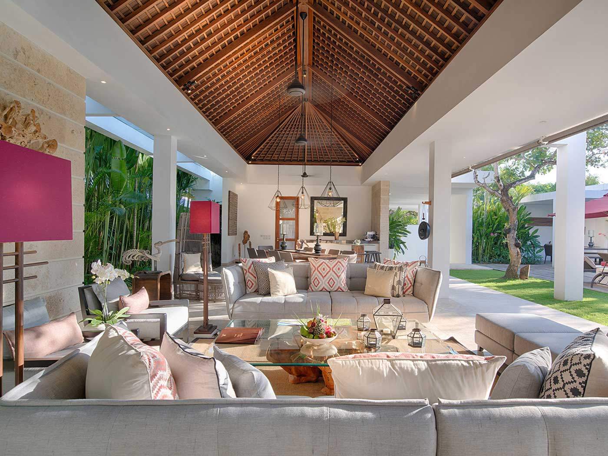
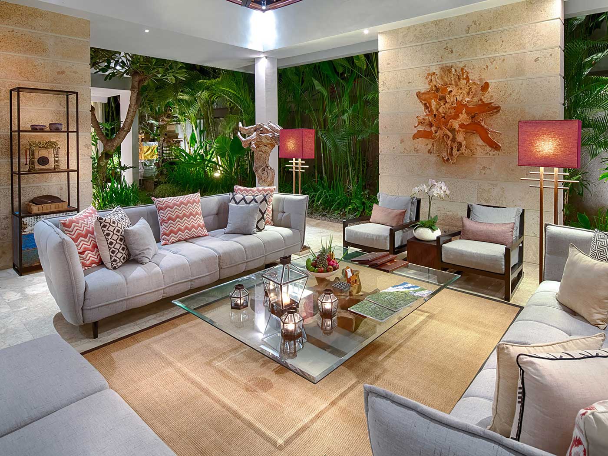
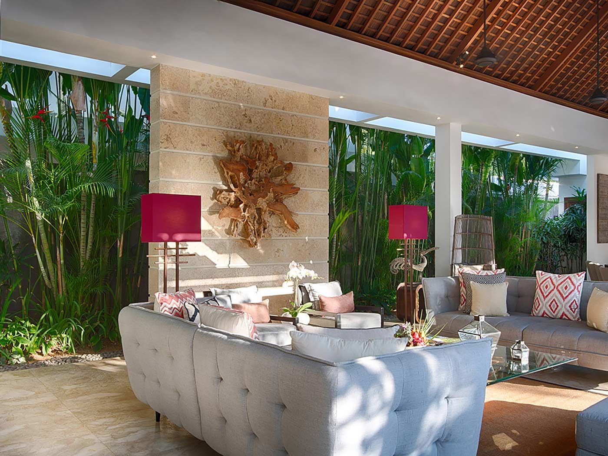
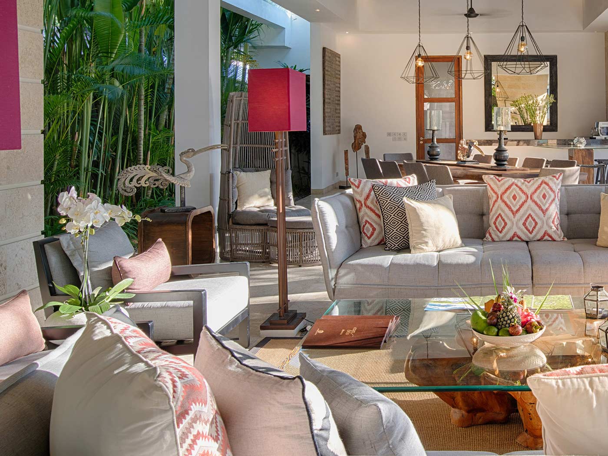
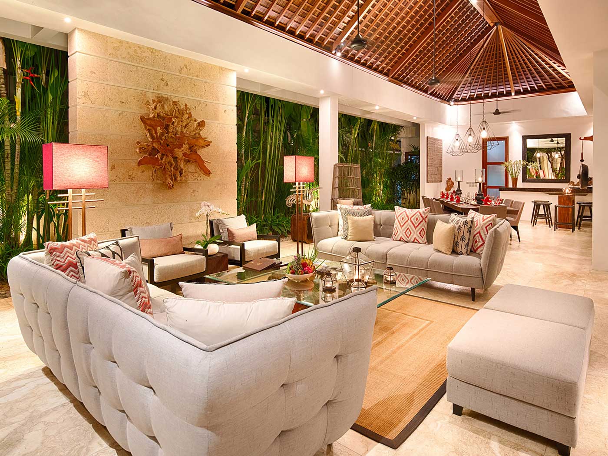
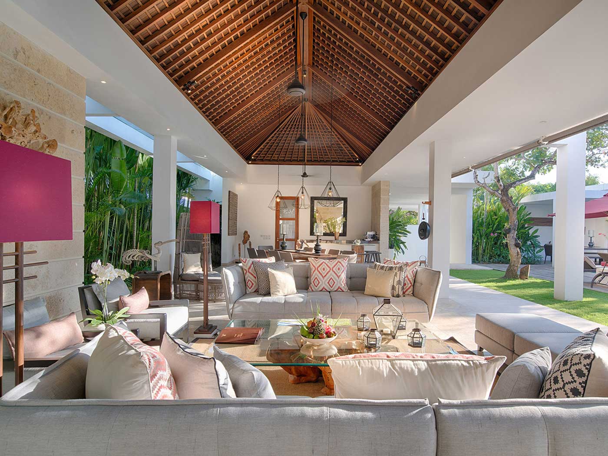
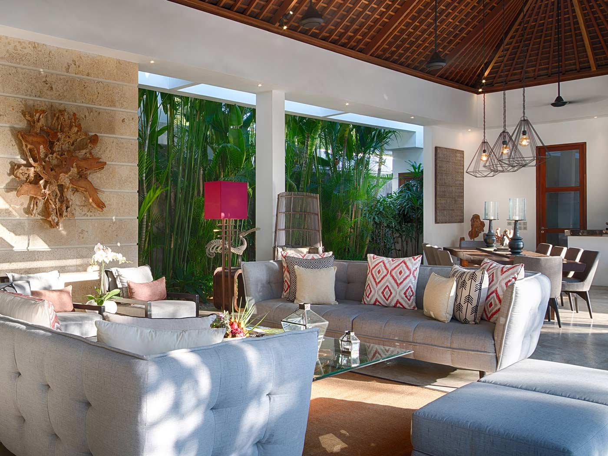
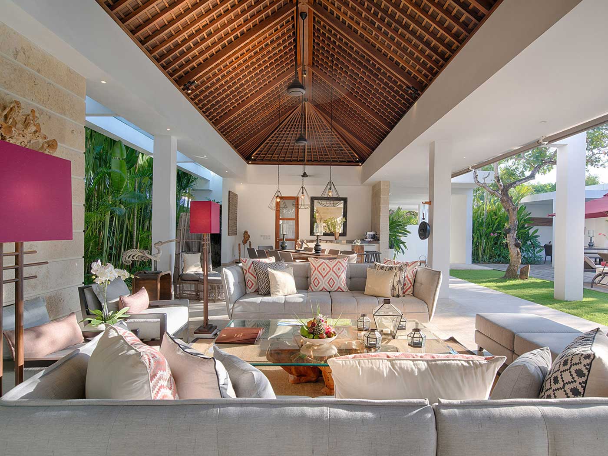
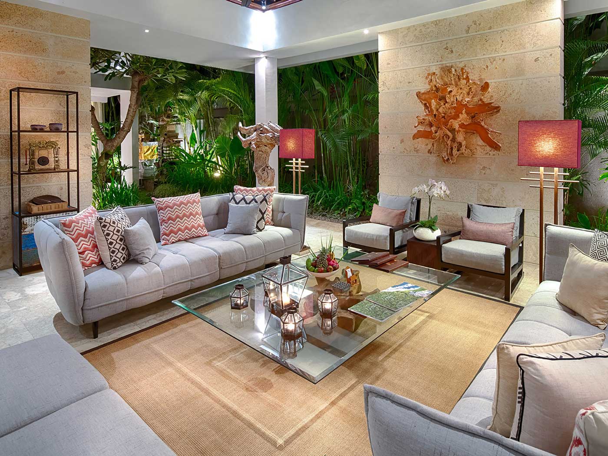
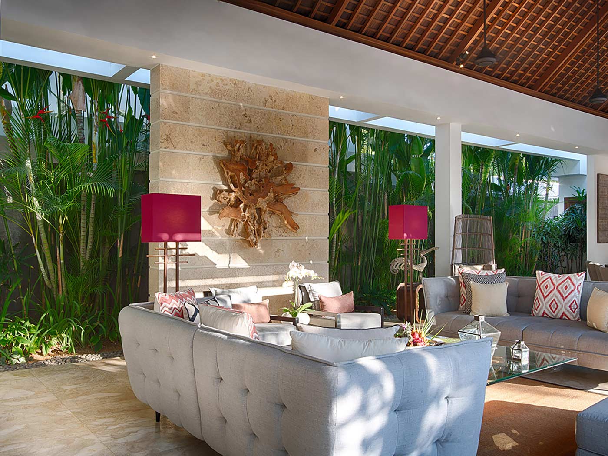
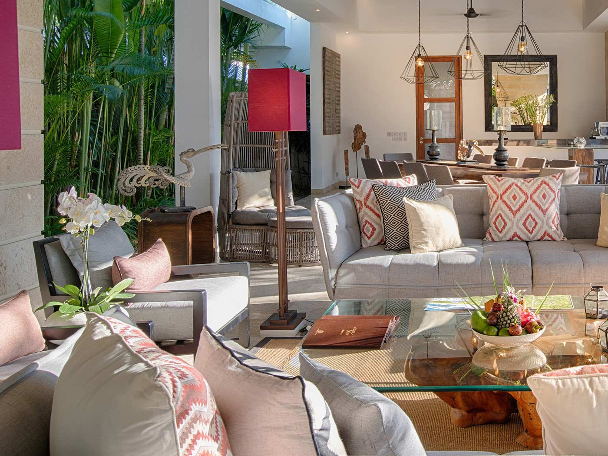
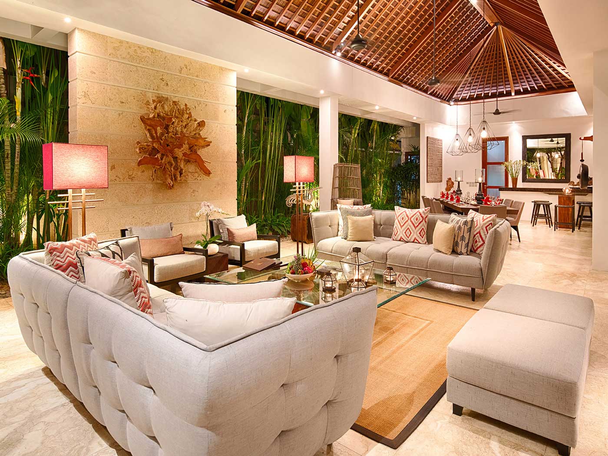
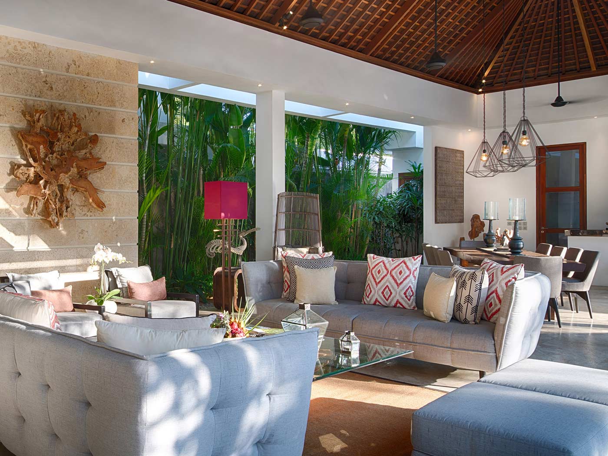
The open-plan living area features high ceilings, comfortable sofas, and a glass coffee table. Open-air and surrounded by tropical greenery, the space overlooks the pool and garden — ideal for relaxing while keeping an eye on the kids.
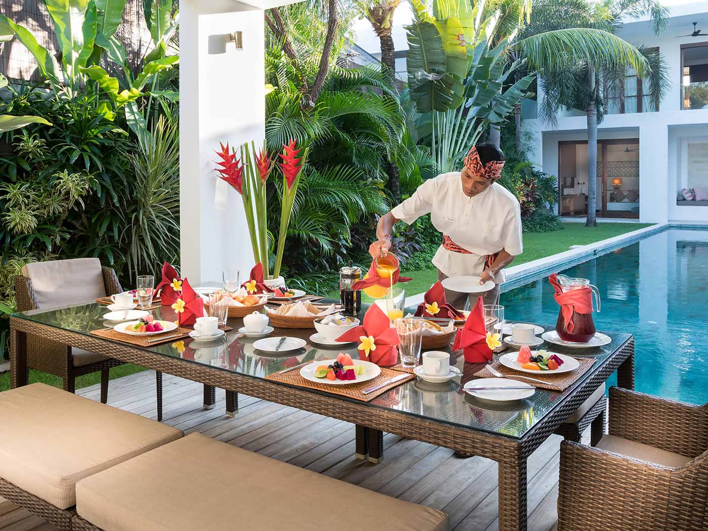
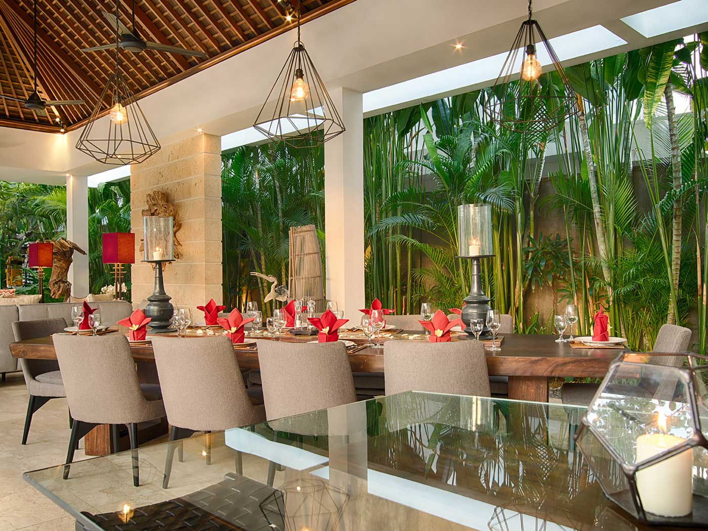
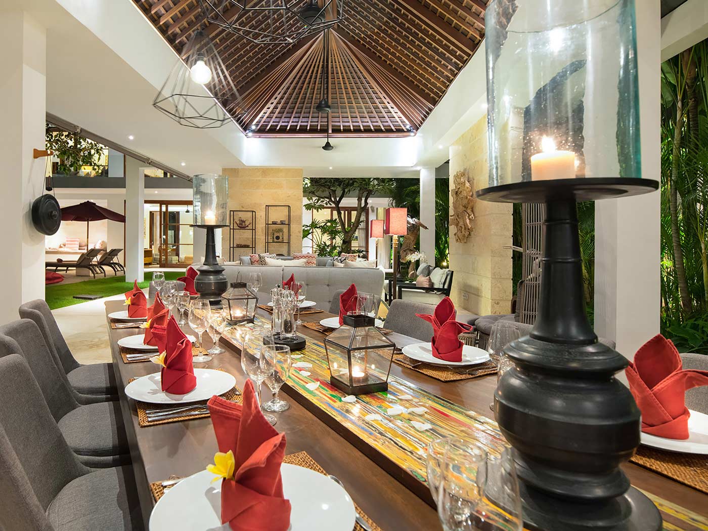
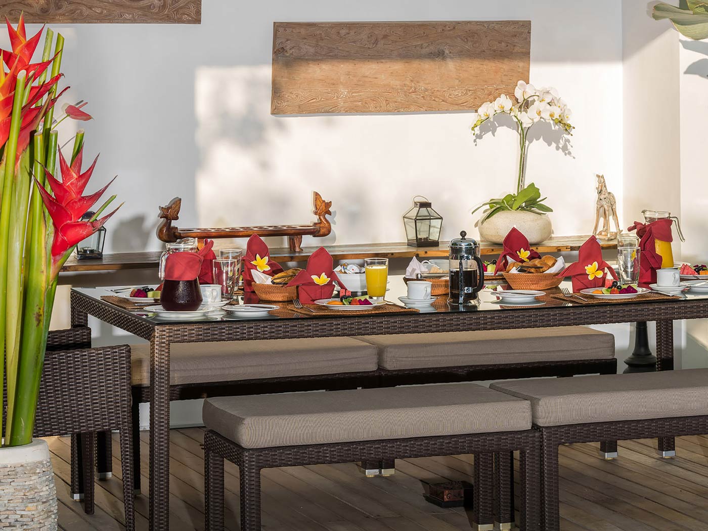
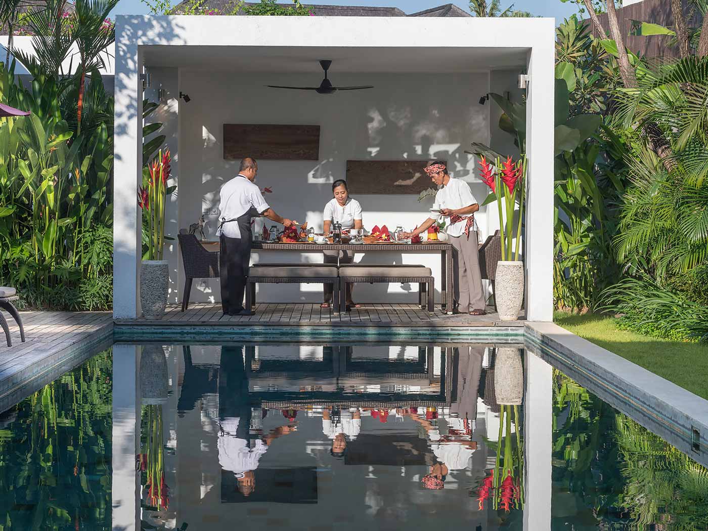
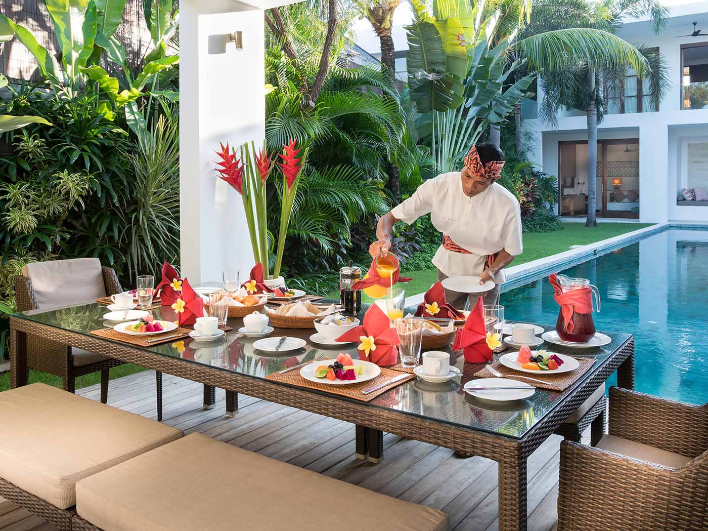
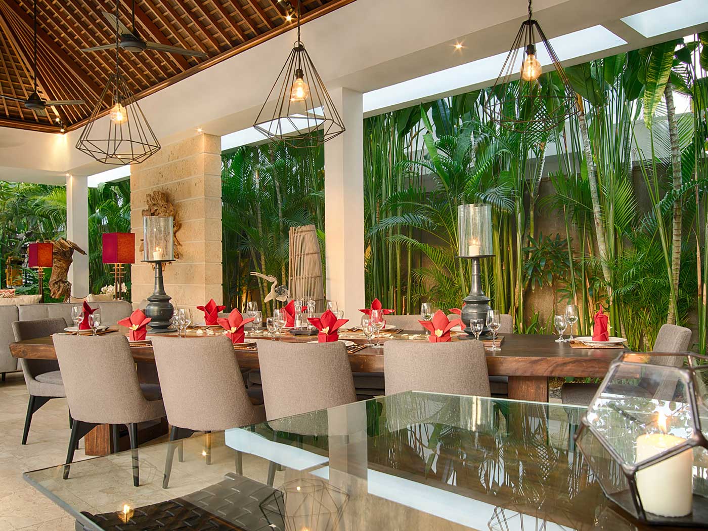
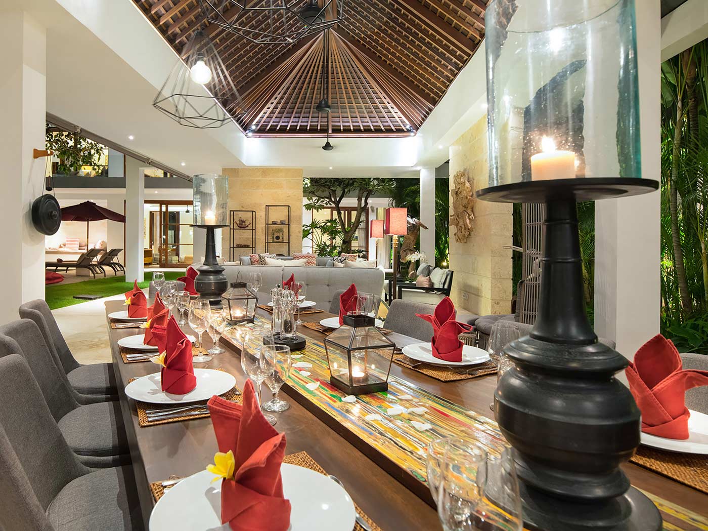
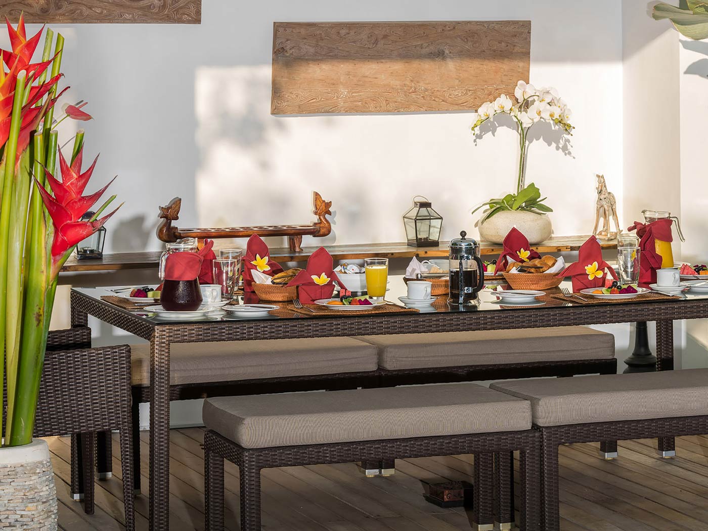
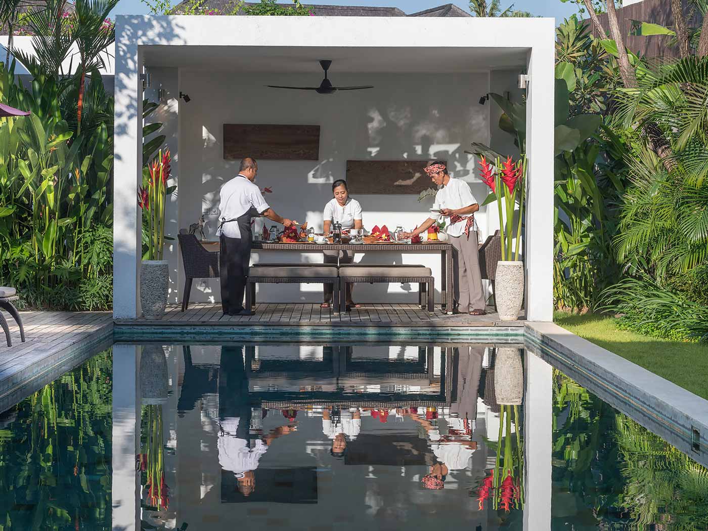
An eight-seater dining table sits inside the poolside pavilion, alongside an additional outdoor dining area for open-air meals. Both spaces are perfect for gathering with family and friends.
The modern kitchen is fully equipped with Western-standard amenities, including stove, oven, microwave, and large fridge. Sliding doors can close off the kitchen from the main lounge, keeping cooking separate from the living area.
Media Room or 5th Bedroom Option
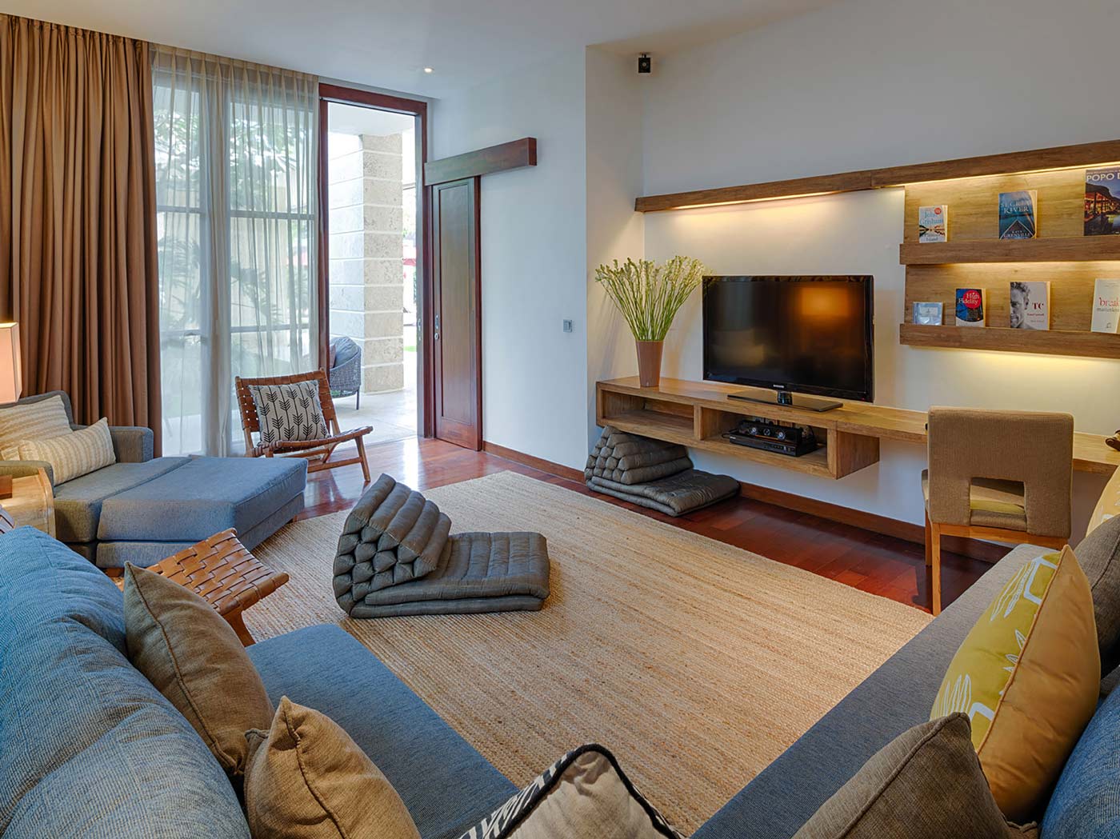
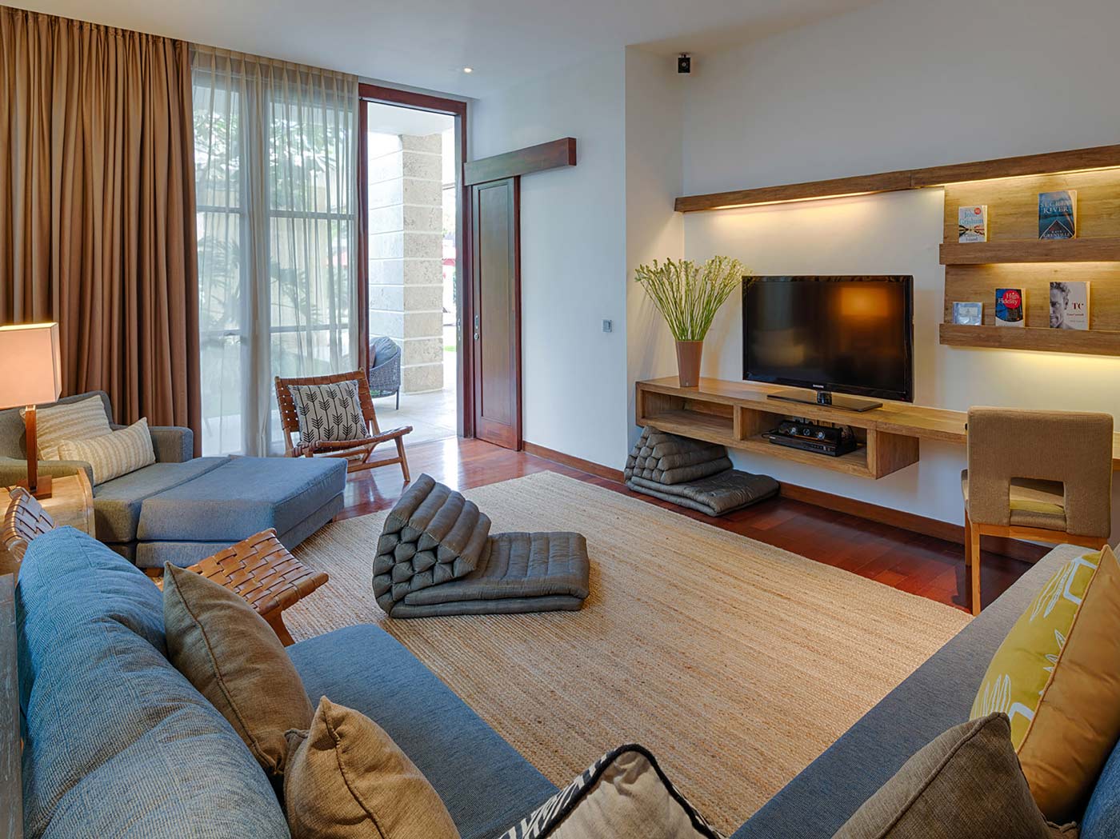
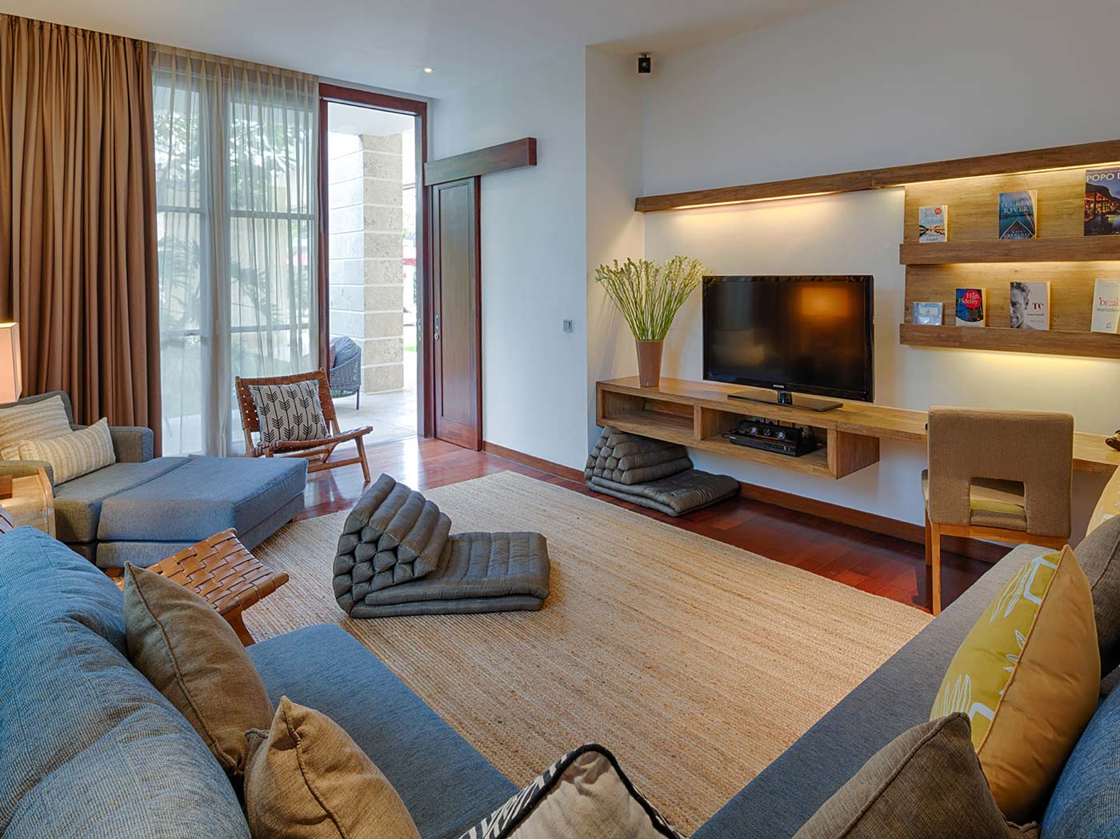
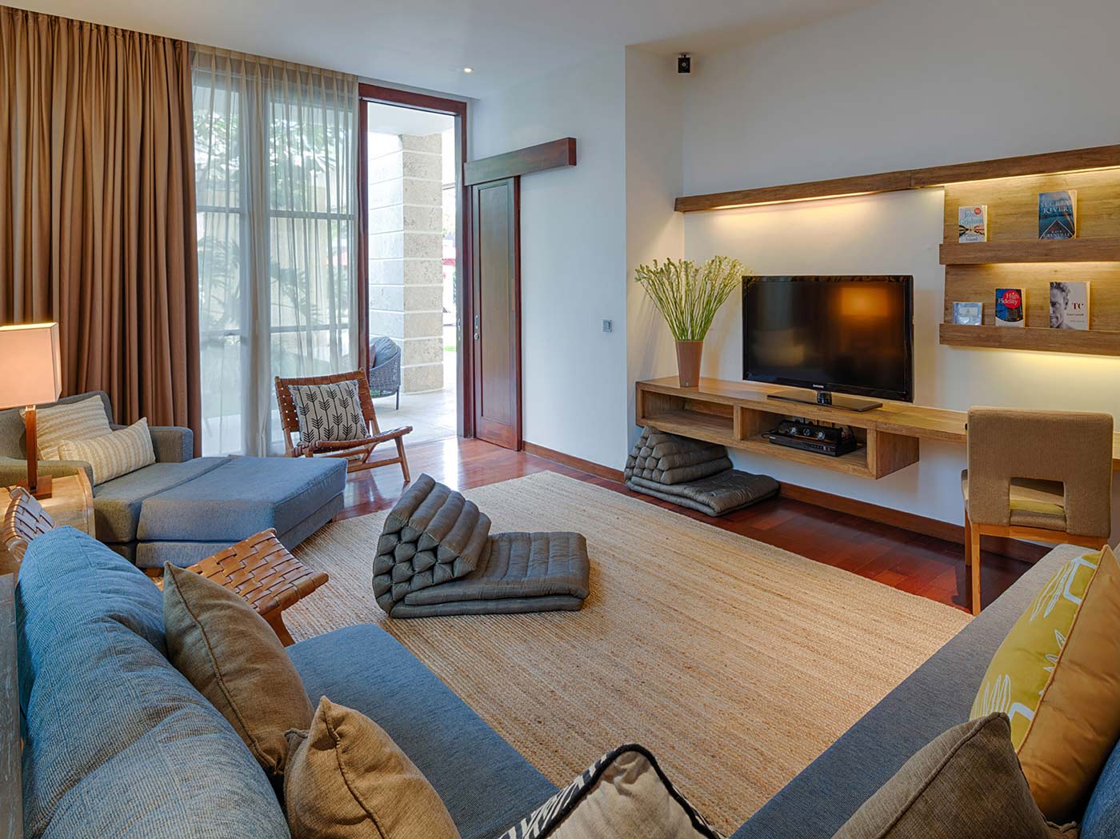
Casa Brio’s cozy TV room features a smart TV with Netflix and a comfortable lounge area for movie nights or relaxing indoors. The space can also be converted into a fifth bedroom with twin beds and an attached shower room to accommodate more than eight guests (extra charge applies). For maximum flexibility, it works equally well as a private lounge or an additional bedroom to comfortably scale up your group size.
Flexible Bedroom Accommodations
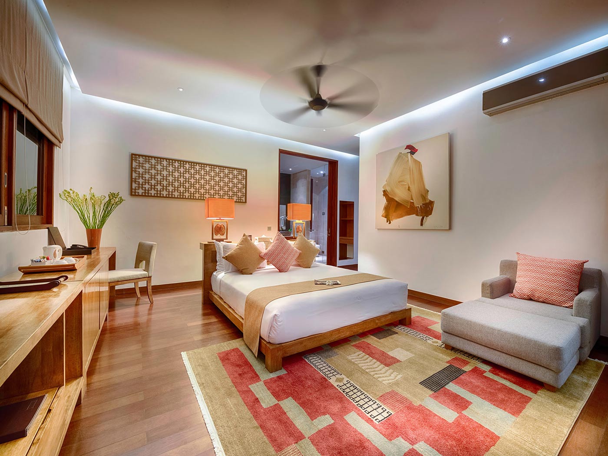
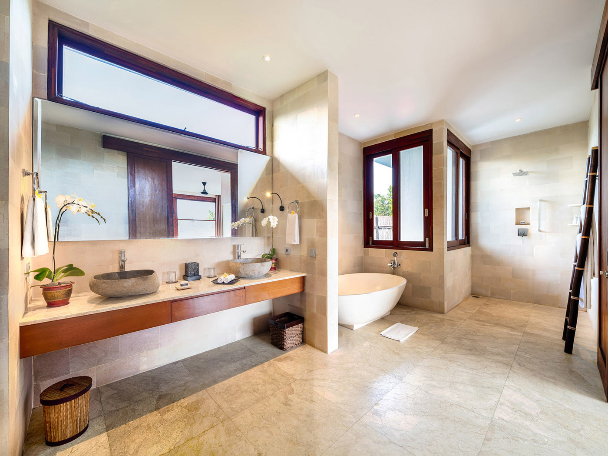
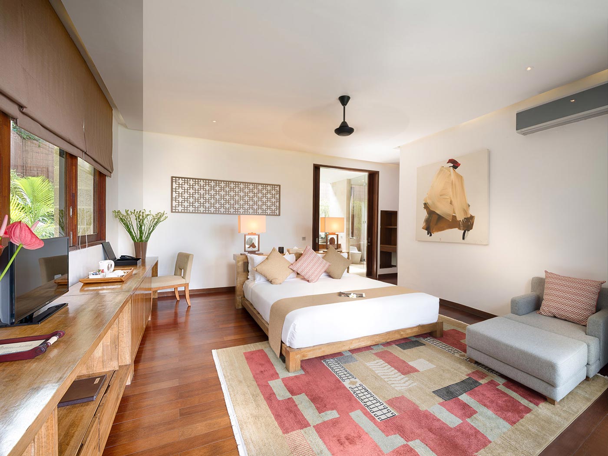
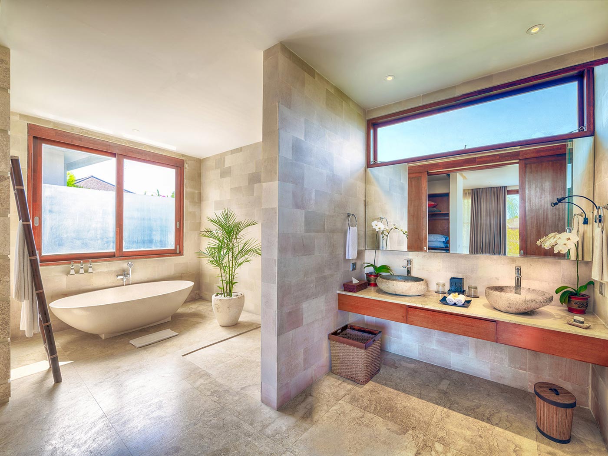
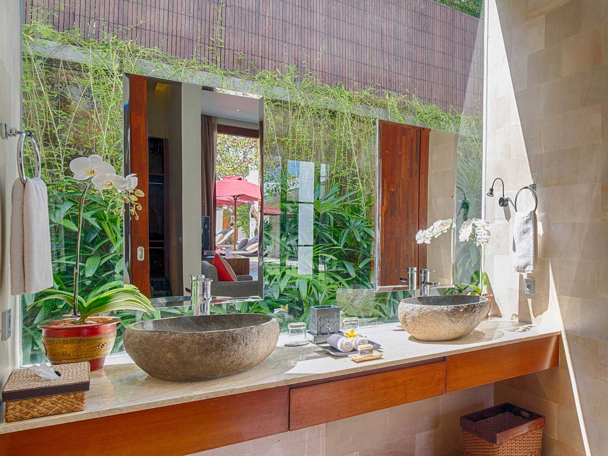
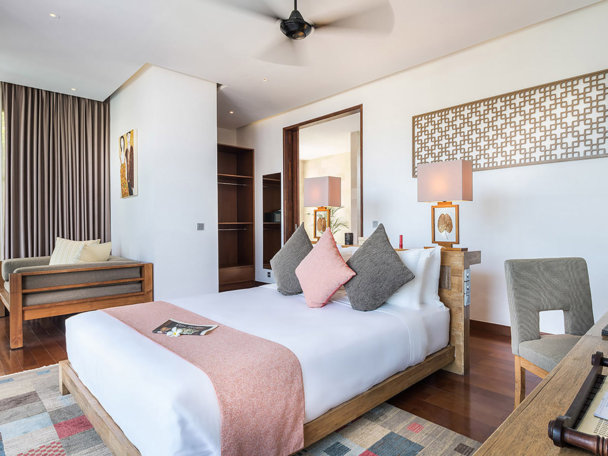
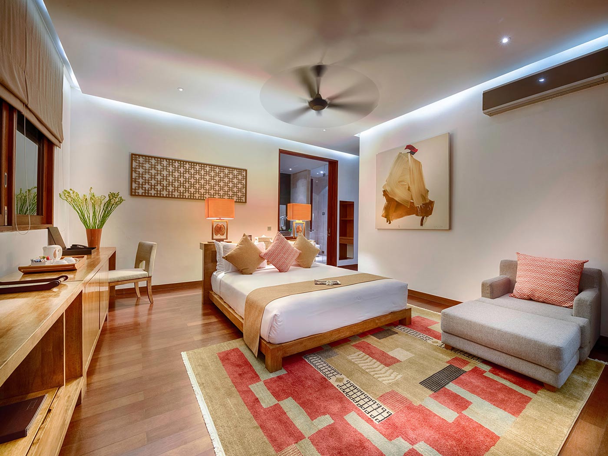
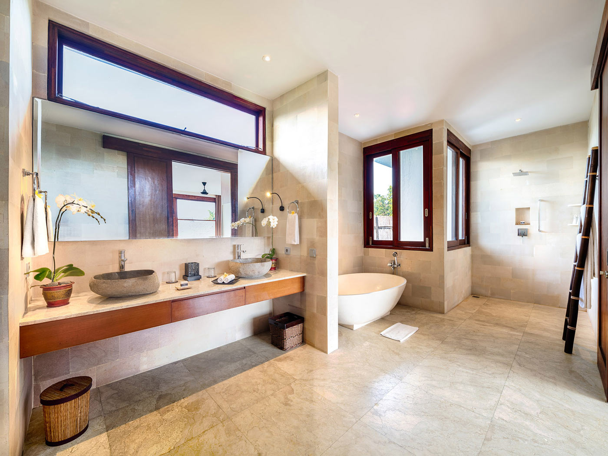
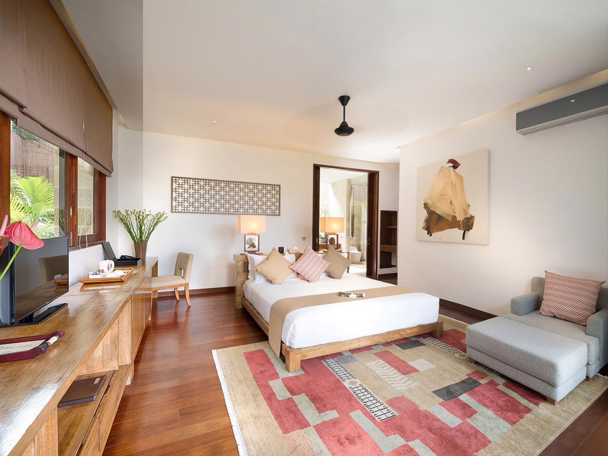
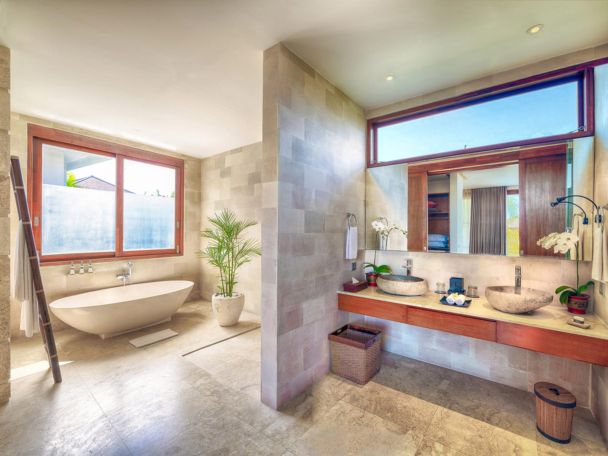
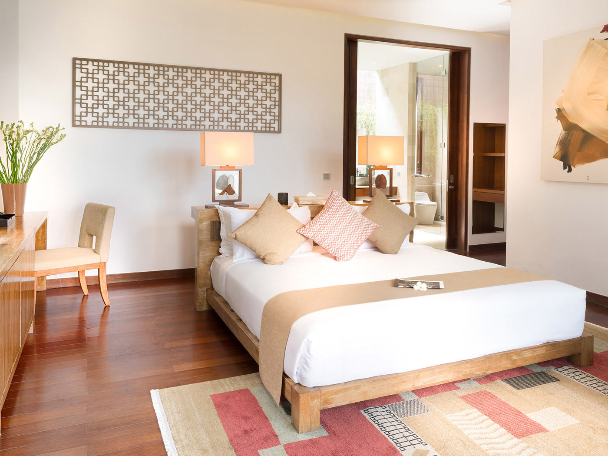
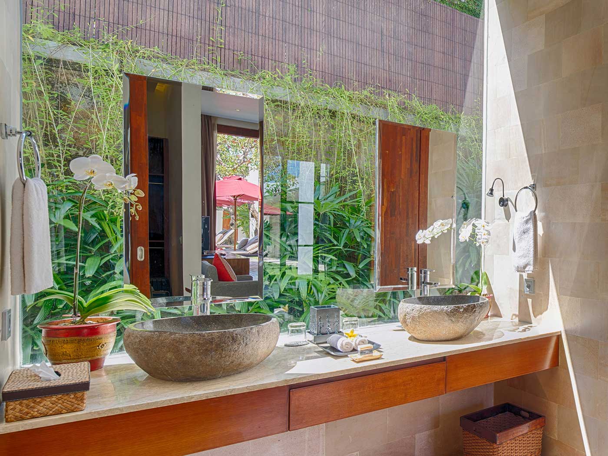
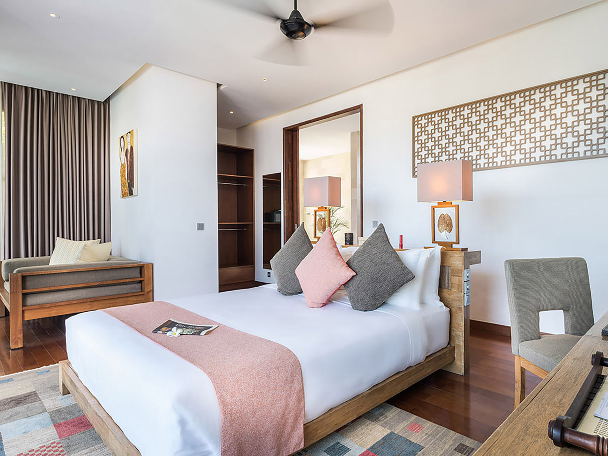
The layout features two master suites with king beds and two guest rooms with twins that easily convert into kings, all fully air-conditioned. Each bedroom is furnished with a desk space, sofa, hairdryer, safety box and a walk-in closet. Every bedroom also features an ensuite bathroom equipped with twin basins, rainfall showers, and options for in-door and semi outdoor bathtub.
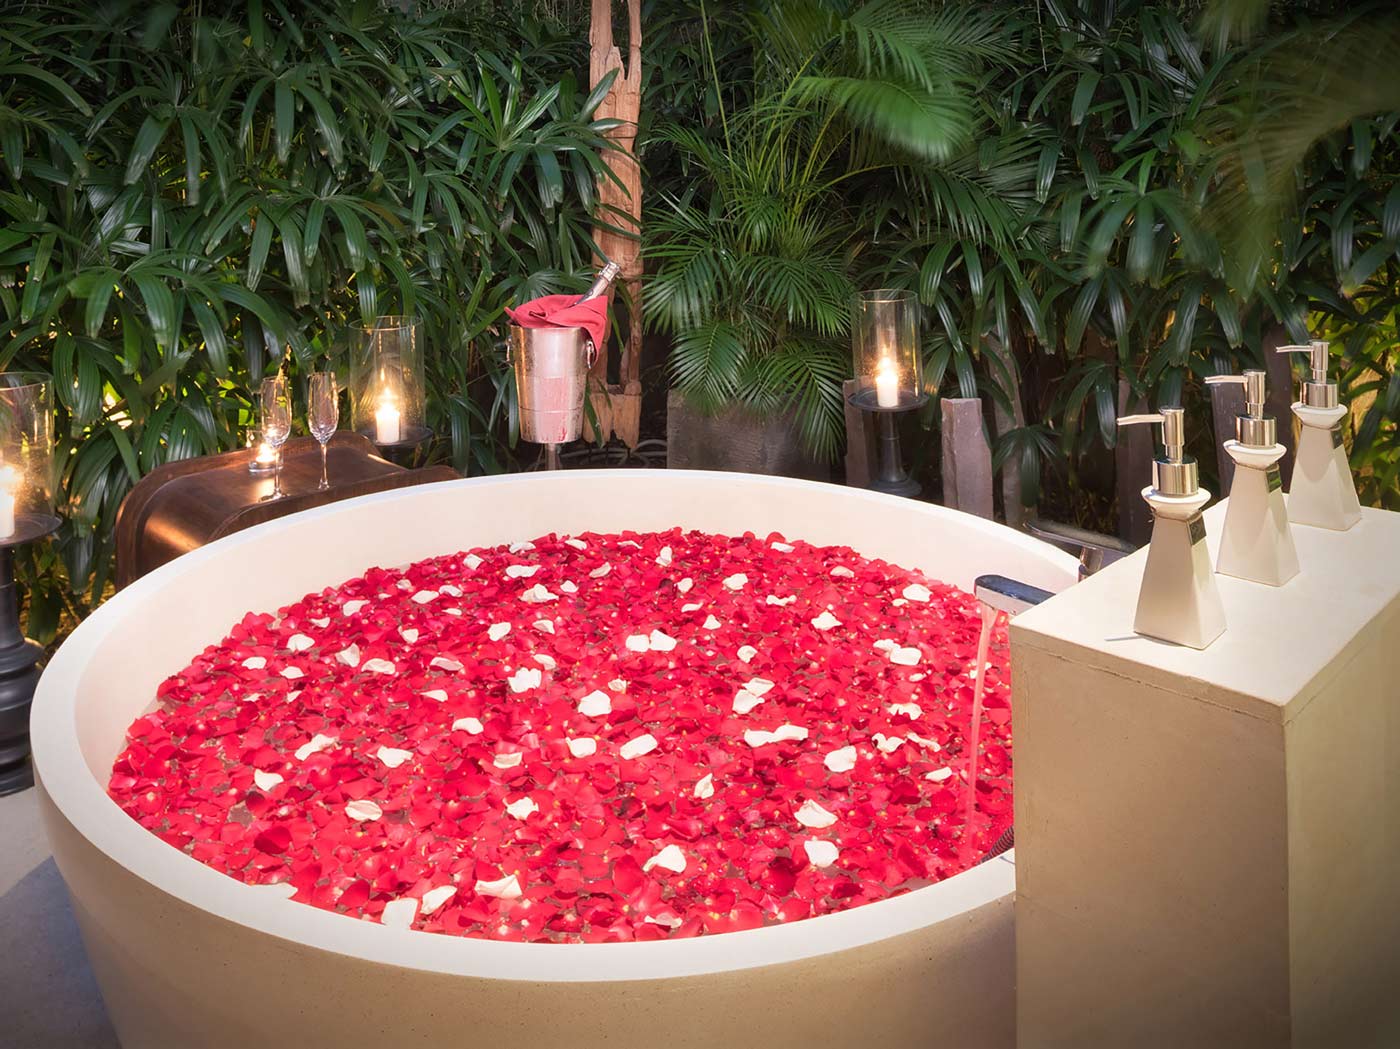
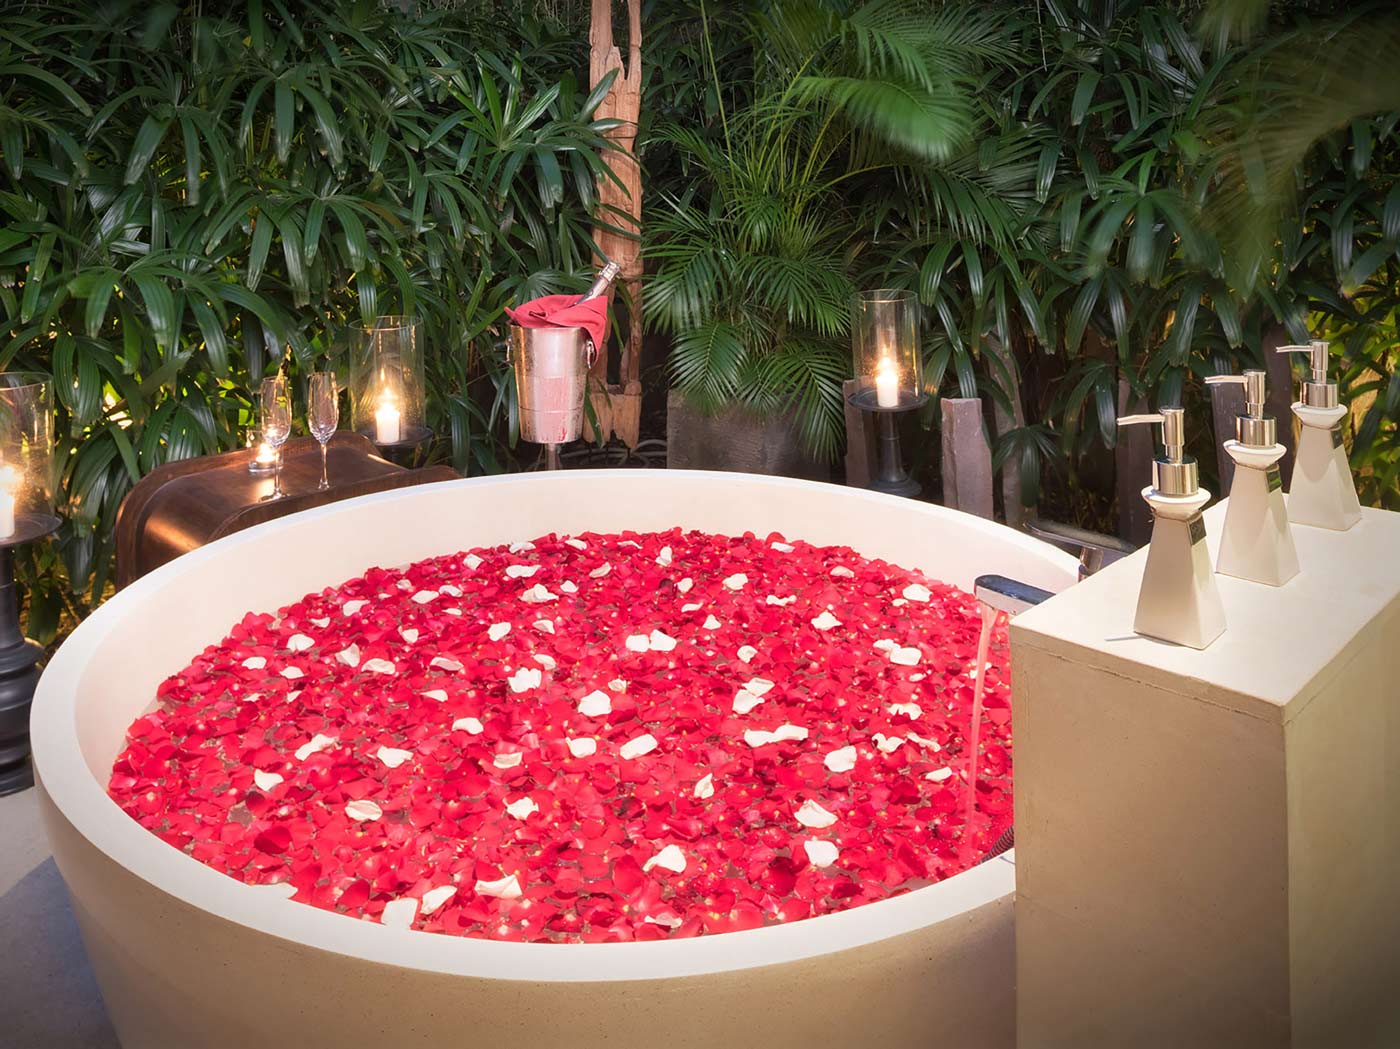
The accommodations are divided into two levels to suit families and groups. The ground floor houses a master suite with direct pool access and a private outdoor bathtub courtyard, positioned right next to a flexible twin bedroom that opens to the garden. Upstairs, the first floor holds the second master suite—complete with a cozy daybed and a private balcony—adjacent to a second twin bedroom with its own covered terrace. For larger groups, the ground-floor media room seamlessly transforms into a fifth twin bedroom with an ensuite shower room, making it an ideal setup for kids.
-
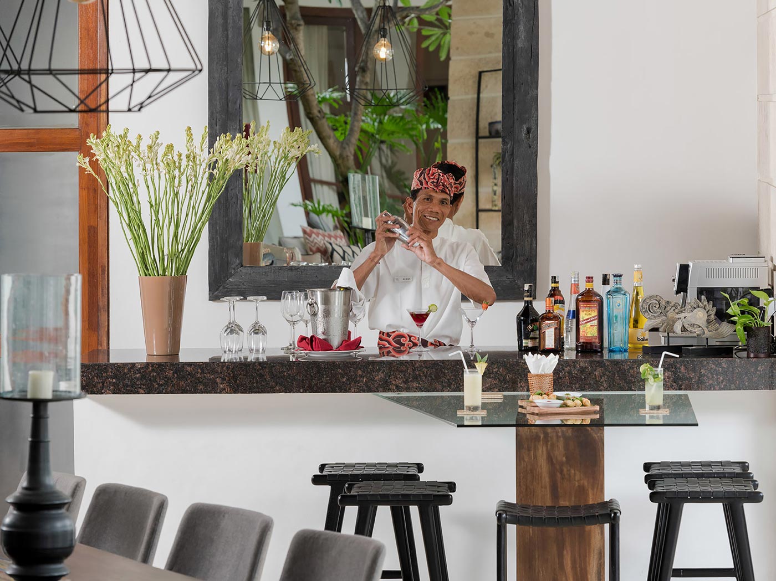
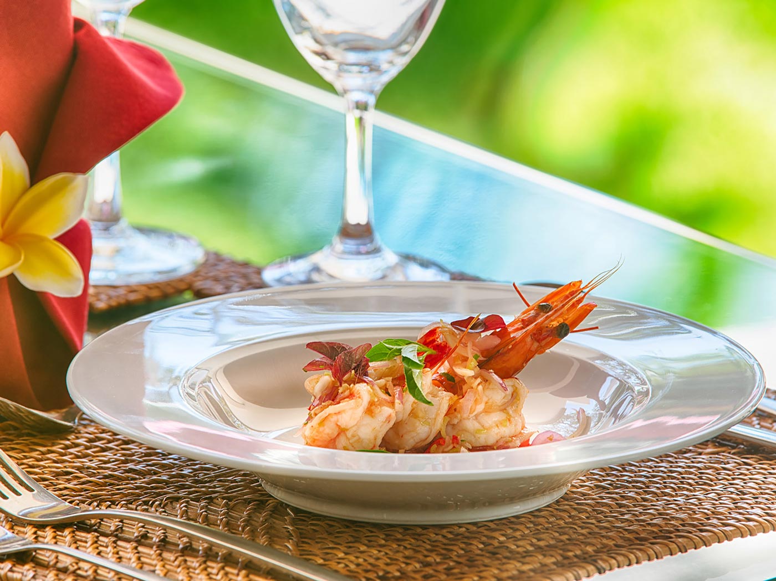
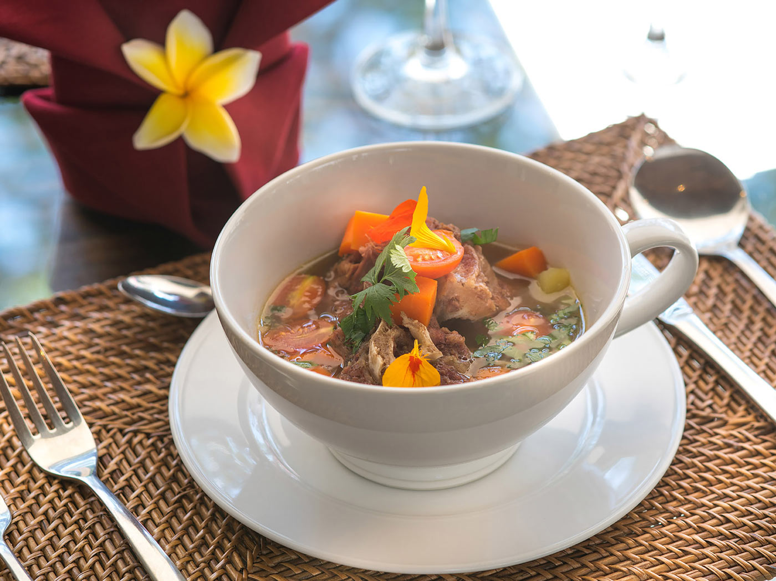
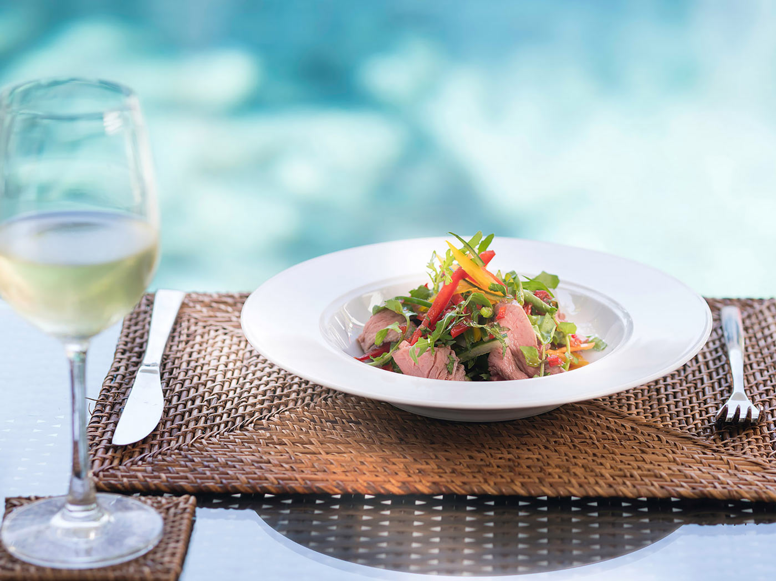
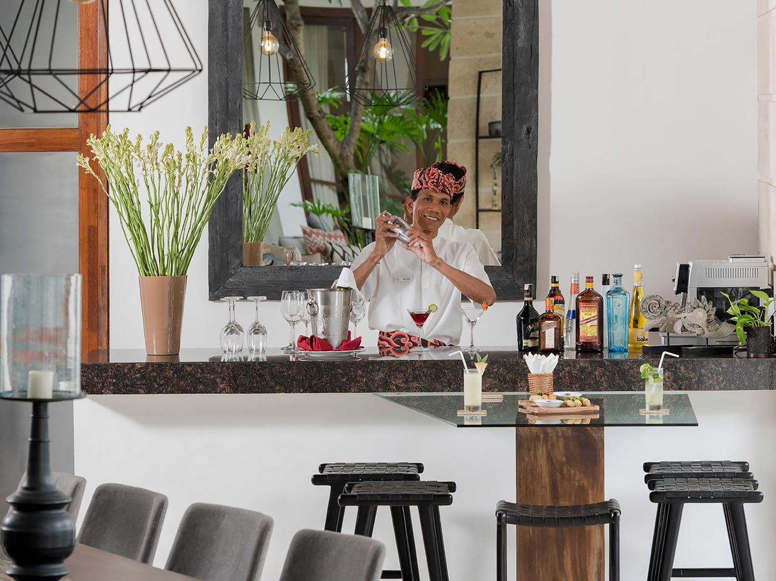
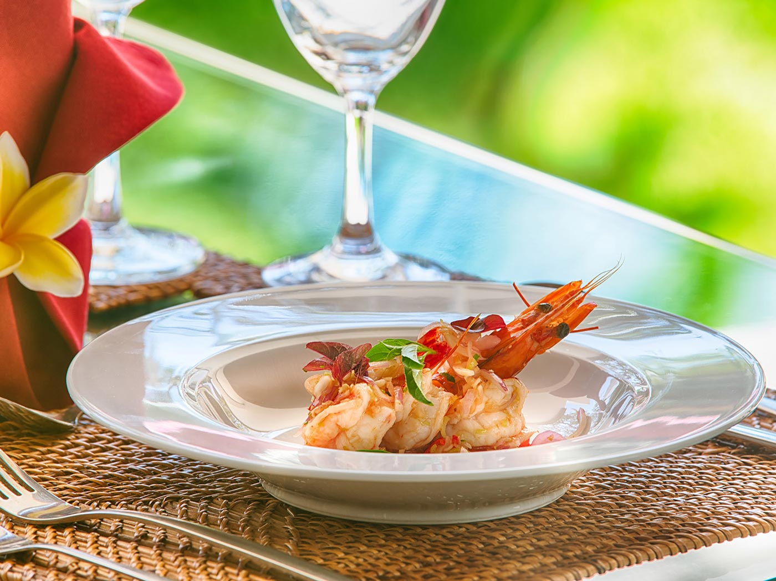
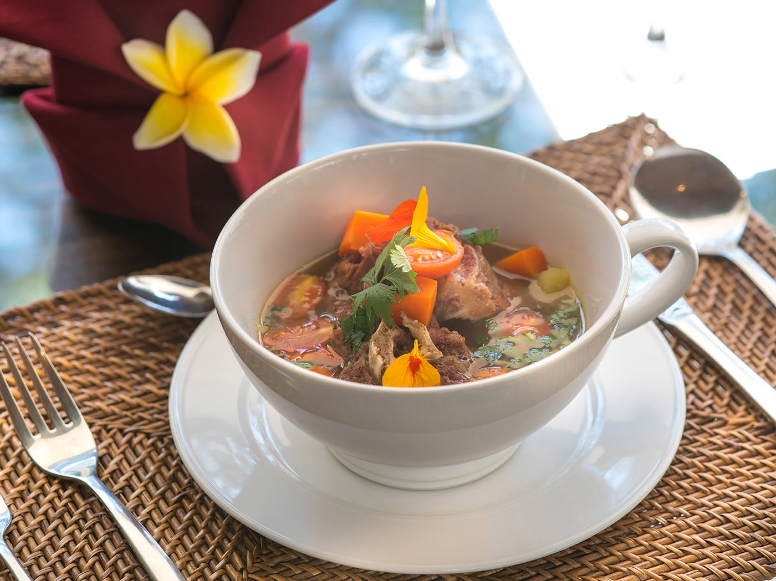
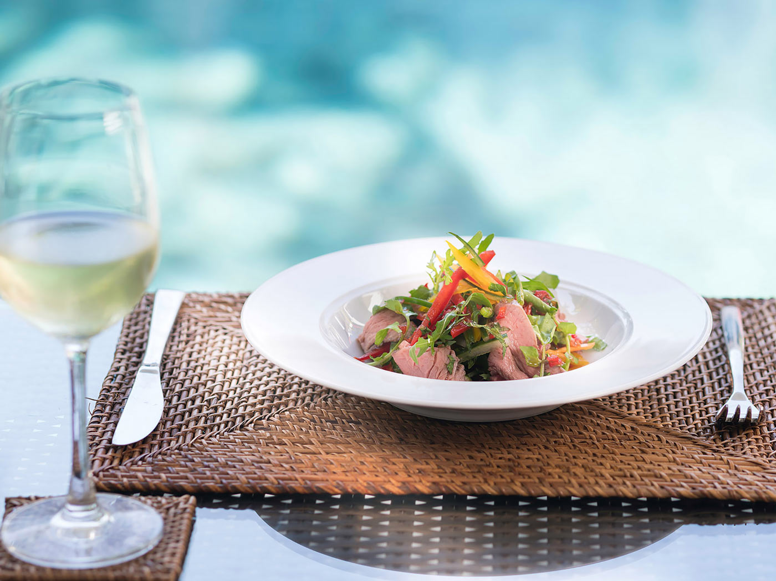
Host an open-air dinner by hiring a private chef in the poolside pavilion, followed by late-night drinks at the rooftop terrace.
-
Gather the family for a movie night in the air-conditioned media room to wind down after a day in the sun.
-
Enjoy Biku’s legendary afternoon high tea, served in a charming tropical setting with homemade cakes, Indonesian teas, and vintage colonial-style interiors.
-
Head to Potato Head Beach Club for sunset mojitos and oceanfront cocktails, paired with DJ sessions, beachfront daybeds, and panoramic views over Petitenget Beach.
-
 Accommodation for up to 10 guests
-
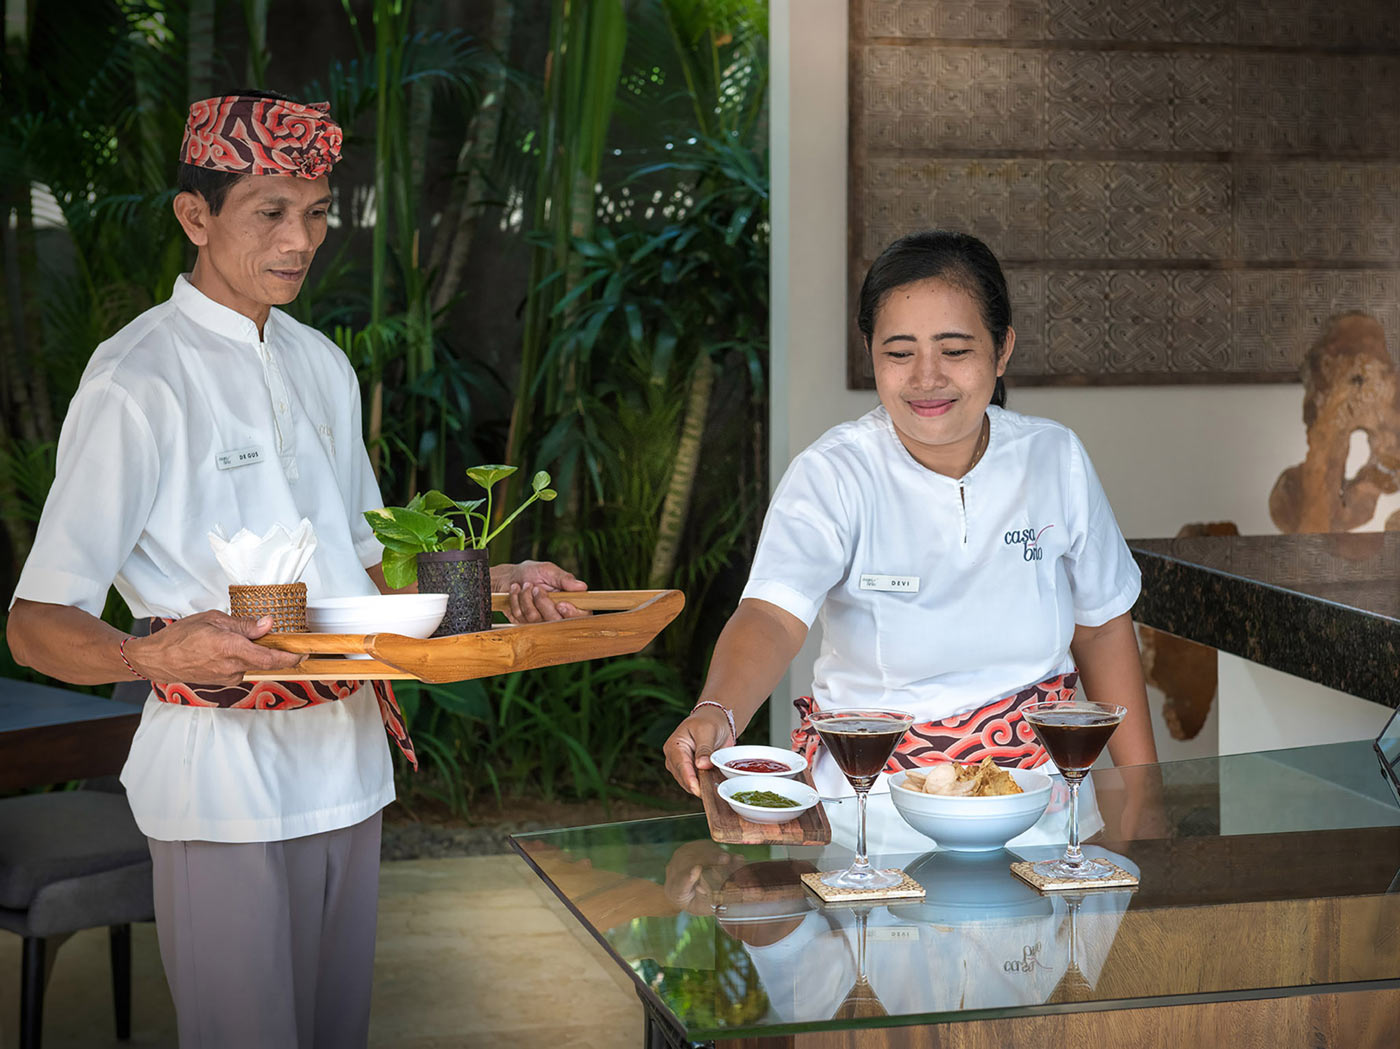
 Welcome drinks upon arrival
-
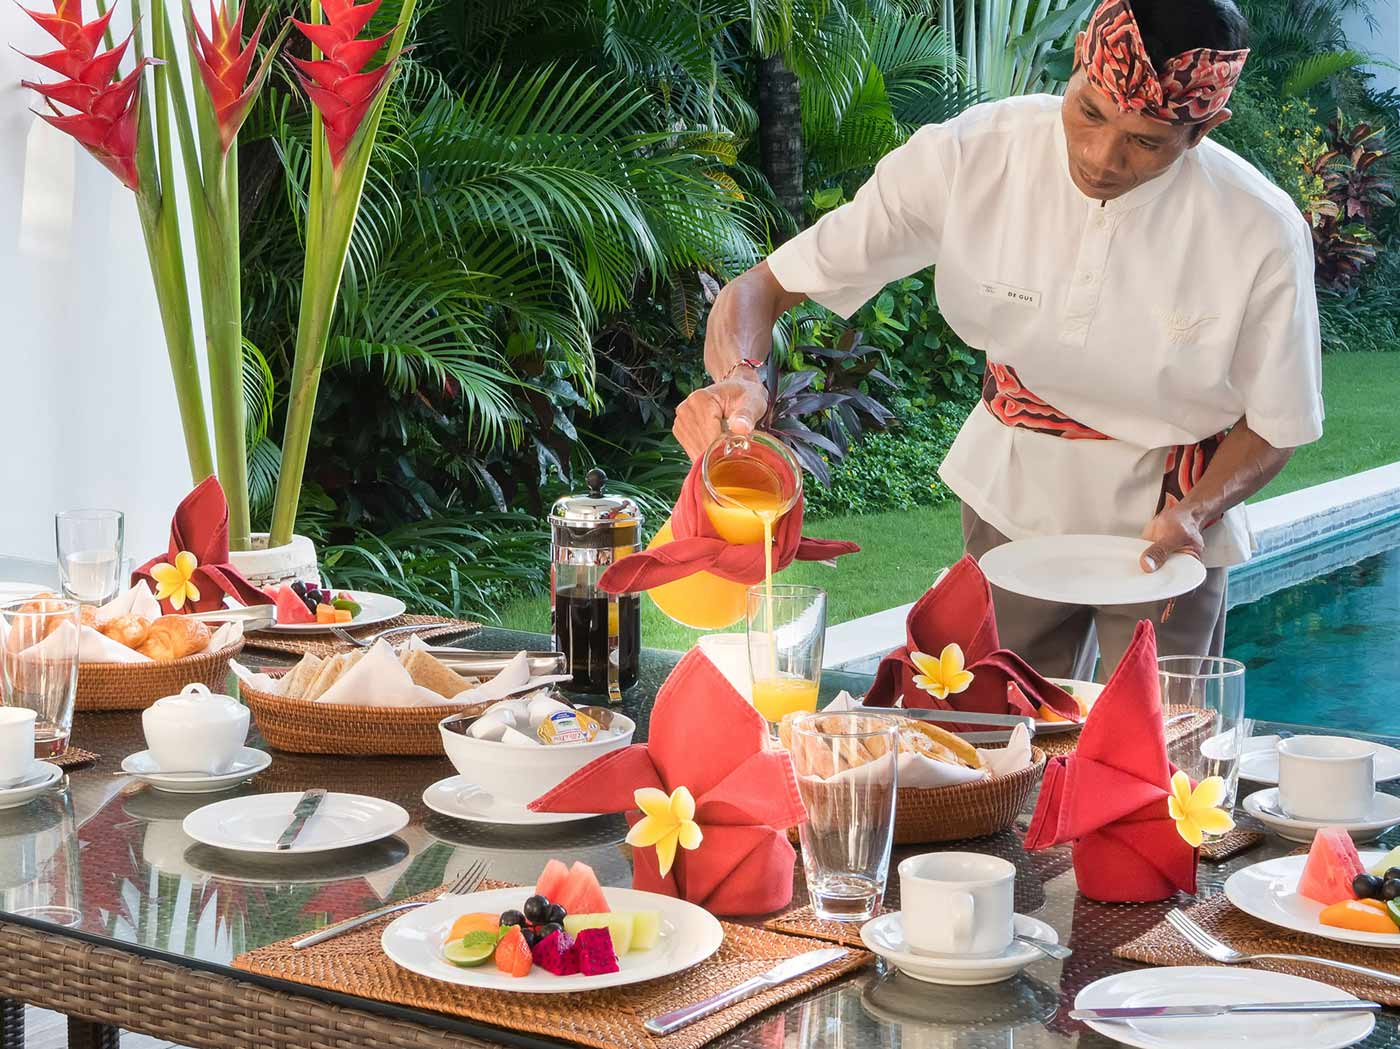
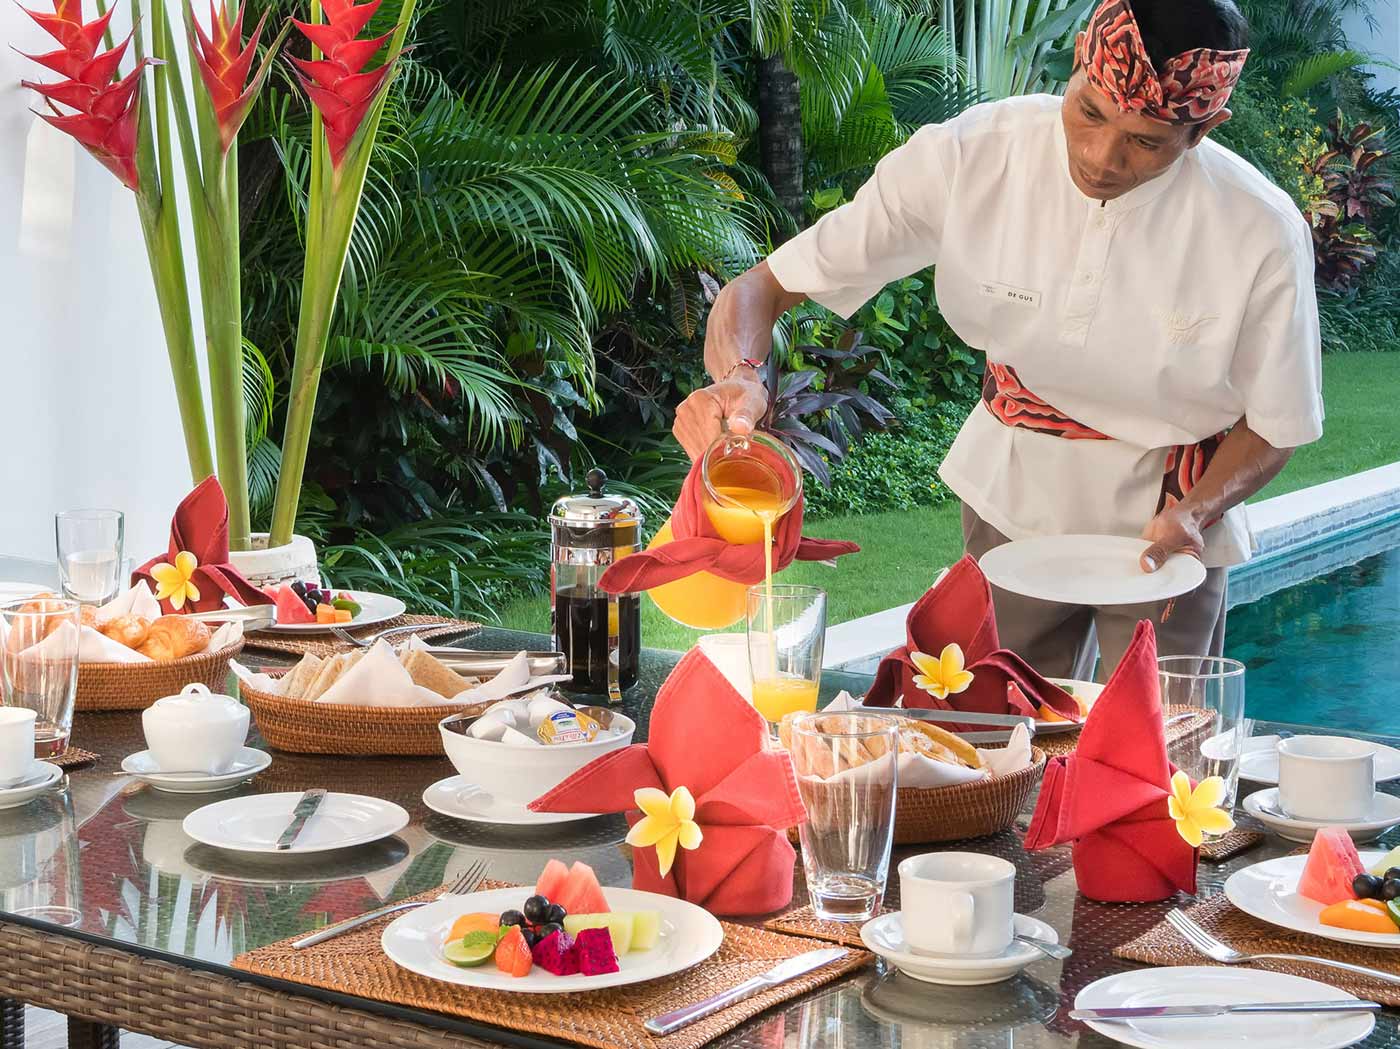
 Daily breakfast
-
 Daily housekeeping
-
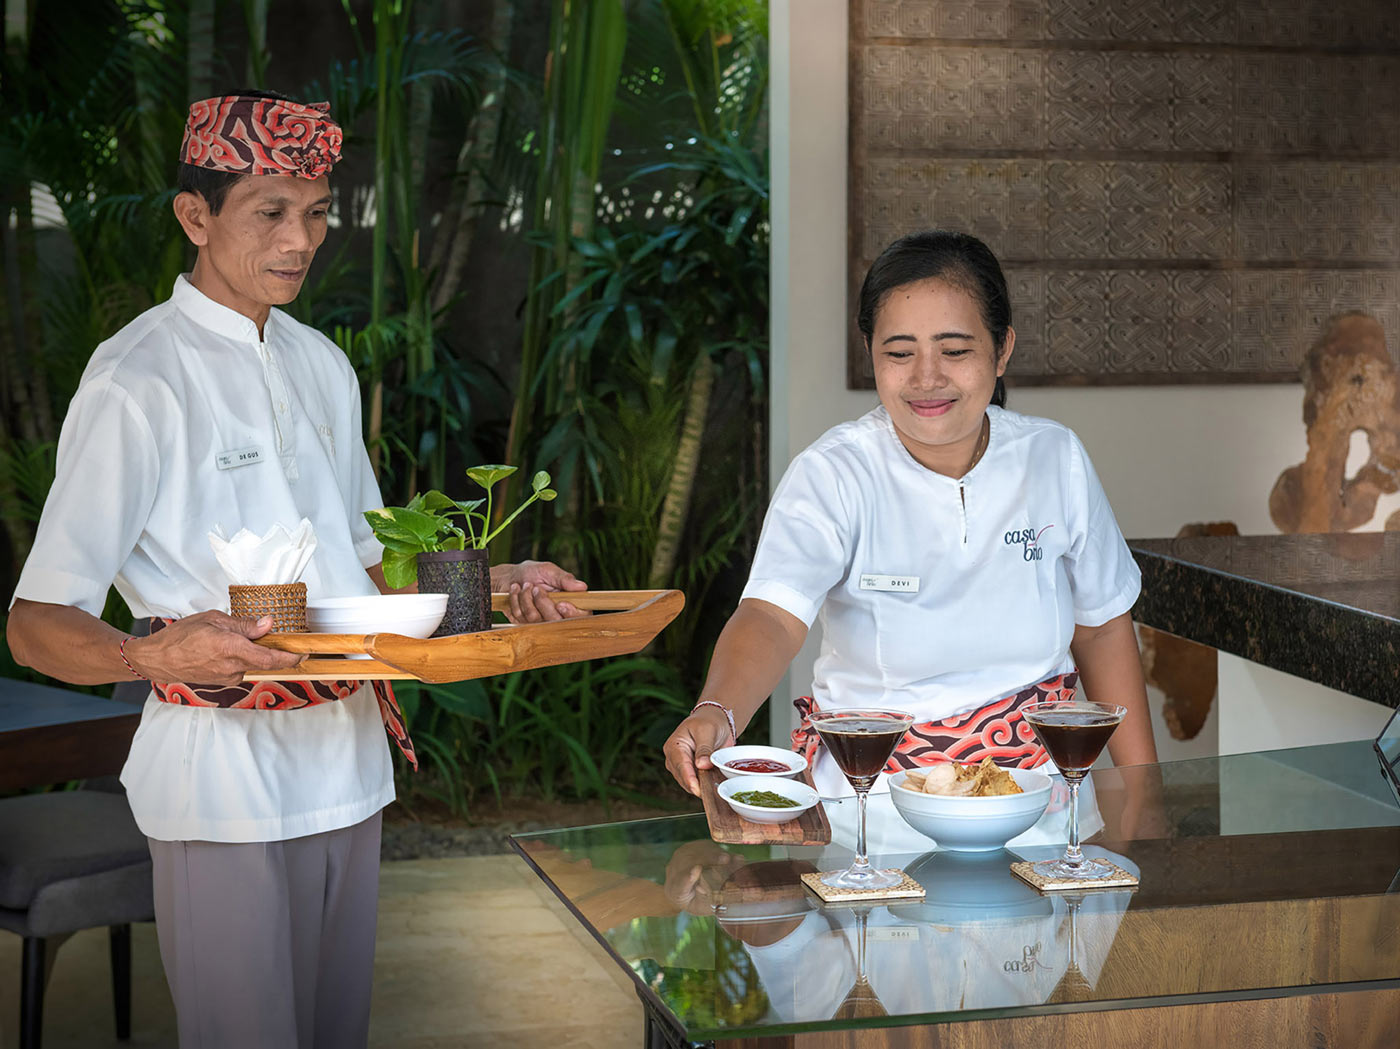
 Butler service
-
 Pool and garden maintenance
-
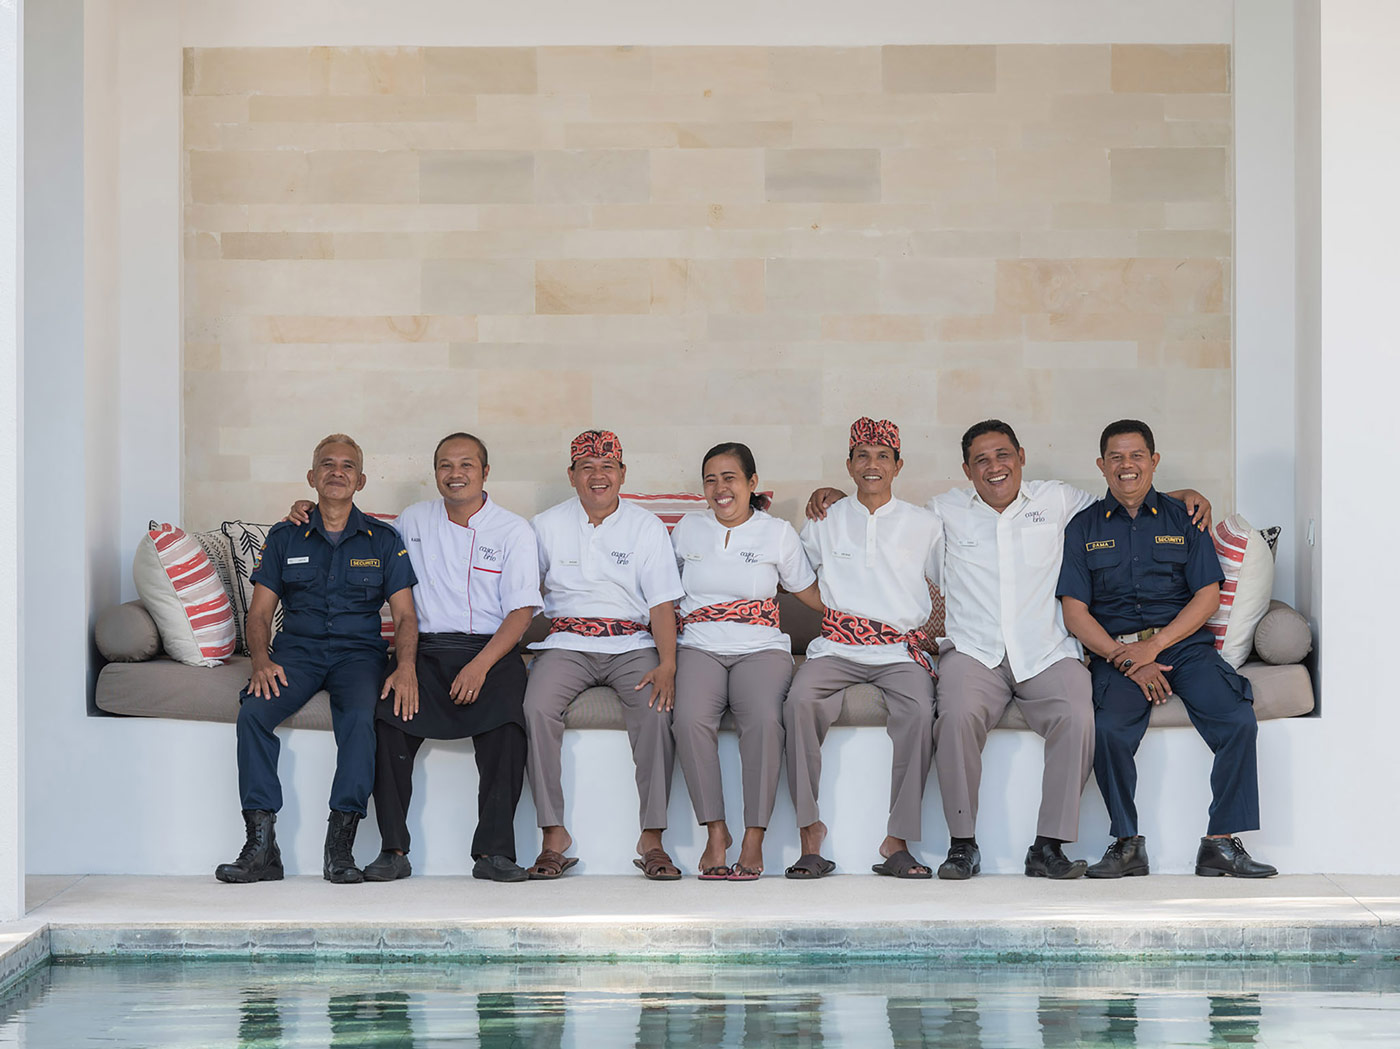
 24-hour security
-
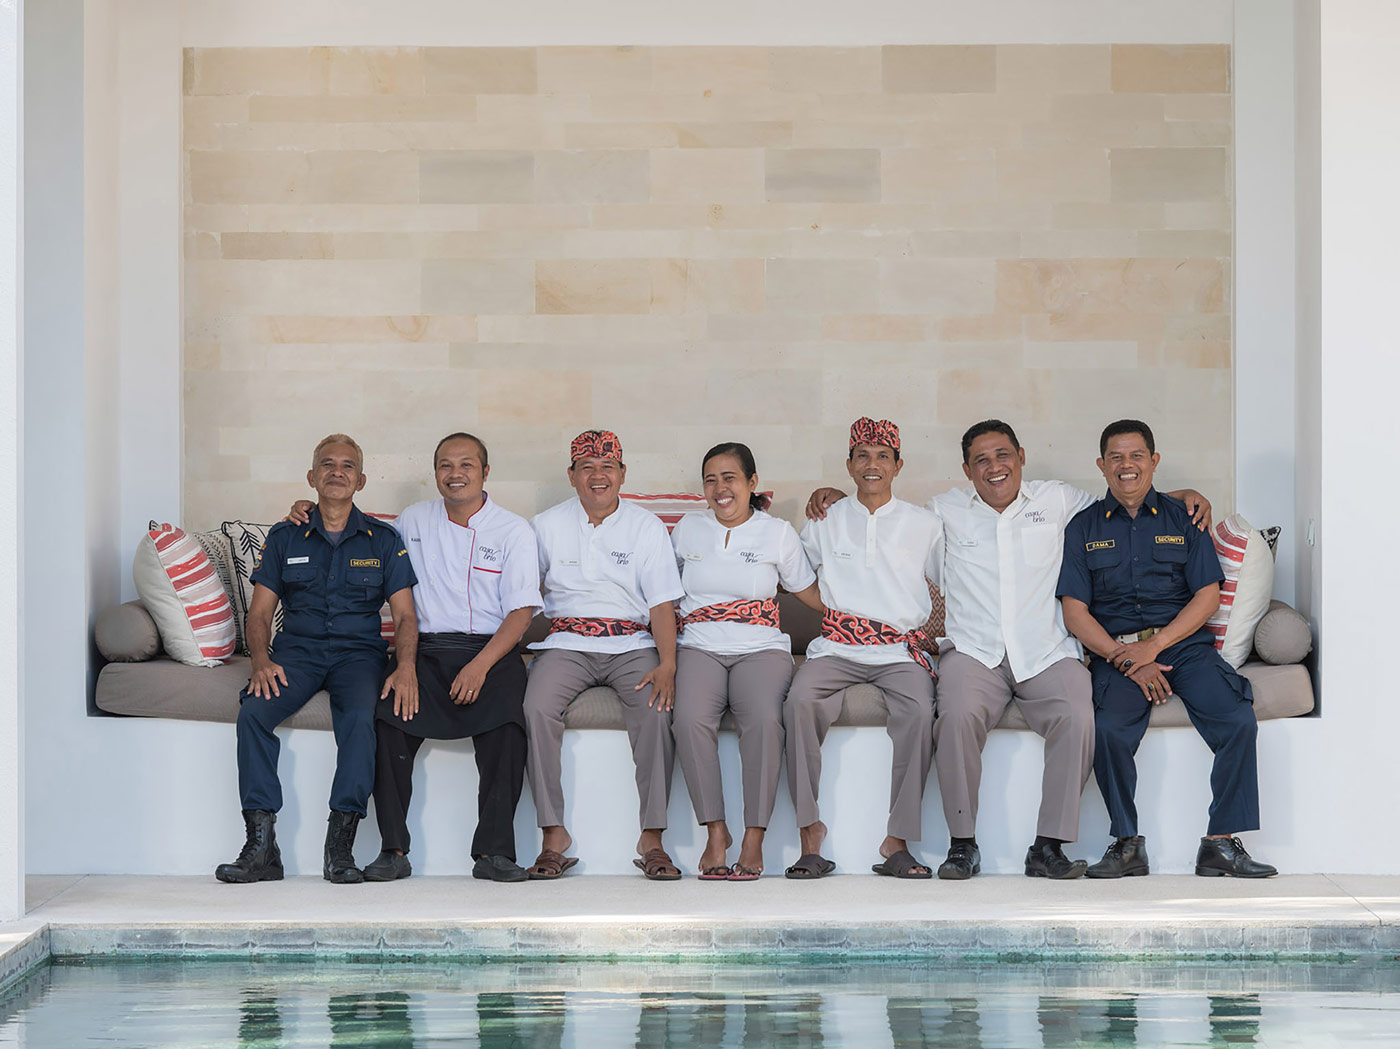
 Dedicated villa manager
-
Accommodation for up to 10 guests
-
Welcome drinks upon arrival
-
Daily breakfast
-
Daily housekeeping
-
Butler service
-
Pool and garden maintenance
-
24-hour security
-
Dedicated villa manager
-
 Fully air-conditioned
-
 Sofa
Sofa
-
 Desk space
-
 Walk in closet
-
 Smart TV
-
 En-suite bathrooms with a mix of indoor and semi-outdoor bathtubs
-
 Hairdryer
-
 Rain shower
-
 Safety deposit box
-
Fully air-conditioned
-
Sofa
-
Desk space
-
Walk in closet
-
Smart TV
-
En-suite bathrooms with a mix of indoor and semi-outdoor bathtubs
-
Hairdryer
-
Rain shower
-
Safety deposit box
-
 1,000 sqm total land area
-
 21-metre private swimming pool
-
 Shallow pool area for kids
-
 Sun loungers
-
 Poolside dining pavilion
-
 Rooftop terrace
-
 TV room
-
 Open-air living area
-
 Open-air dining area with seating for 8
-
 Fully equipped kitchen
-
 WiFi internet access
-
 One complimentary baby cot
-
 One complimentary high chair
-
1,000 sqm total land area
-
21-metre private swimming pool
-
Shallow pool area for kids
-
Sun loungers
-
Poolside dining pavilion
-
Rooftop terrace
-
TV room
-
Open-air living area
-
Open-air dining area with seating for 8
-
Fully equipped kitchen
-
WiFi internet access
-
One complimentary baby cot
-
One complimentary high chair
-
 Airport transfer service
-
 Day trips and excursions
-
 Activities: ATV rides, rafting, water sports
-
 Motorbike rental
-
 Family-friendly extras, including baby cot, pool fence, and nanny services
-
 Barbecue dinner
-
 Private yoga sessions
-
 In-villa spa treatments
-
 Laundry service
-
 Private chef service
-
Airport transfer service
-
Day trips and excursions
-
Activities: ATV rides, rafting, water sports
-
Motorbike rental
-
Family-friendly extras, including baby cot, pool fence, and nanny services
-
Barbecue dinner
-
Private yoga sessions
-
In-villa spa treatments
-
Laundry service
-
Private chef service

Bedroom 1
1 bed bed
Bedroom 2
1 bed bed

Bedroom 3
2 bed beds
Bedroom 4
2 bed beds

Extra bed
2 bed beds
Availability
past
today
booked